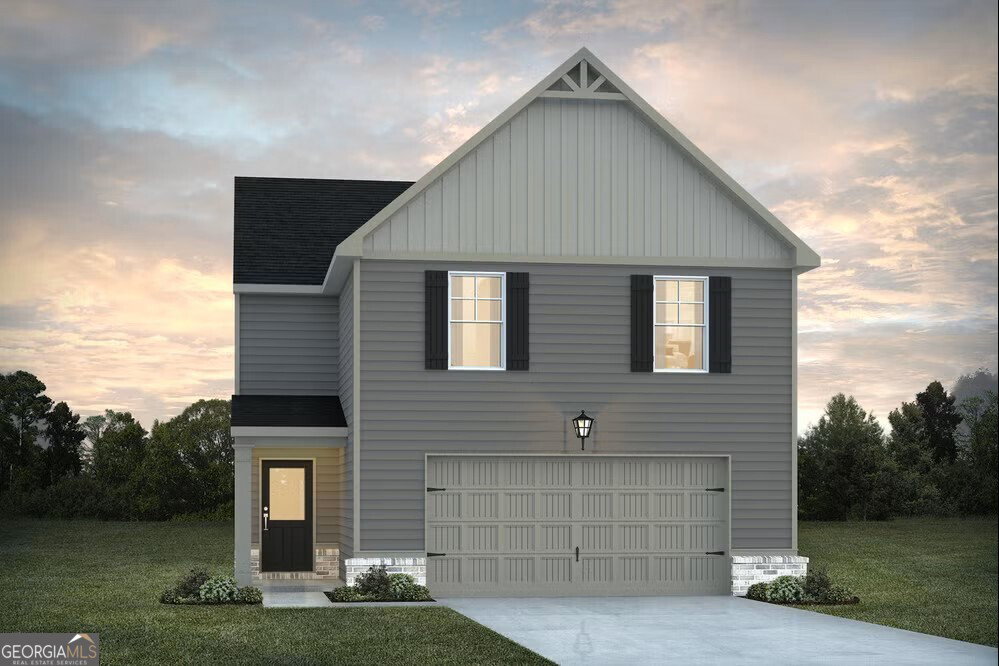
The Sierra is thoughtfully designed for both everyday living and entertaining, offering a welcoming setting for family gatherings and special occasions. The open-concept layout creates a natural flow from the spacious family room into the dining area and kitchen, where you'll find ample cabinet and countertop space along with a functional island that's perfect for meal preparation and casual seating. Upstairs, the private primary suite features a well-appointed bathroom, providing a comfortable retreat at the end of the day. Three additional bedrooms, a full hall bathroom, and a conveniently located laundry room complete the second level, offering both space and practicality. An upstairs loft adds versatility, ideal for a media room, home office, or additional living area. The split bedroom floor plan enhances privacy, while walk-in closets provide generous storage throughout. An oversized patio extends the living space outdoors, creating the perfect spot for relaxing or entertaining.
Listing courtesy of DFH Realty Georgia. Selling Office: .
 © 2026 Georgia MLS. All rights reserved. Information Deemed Reliable But Not Guaranteed.
