


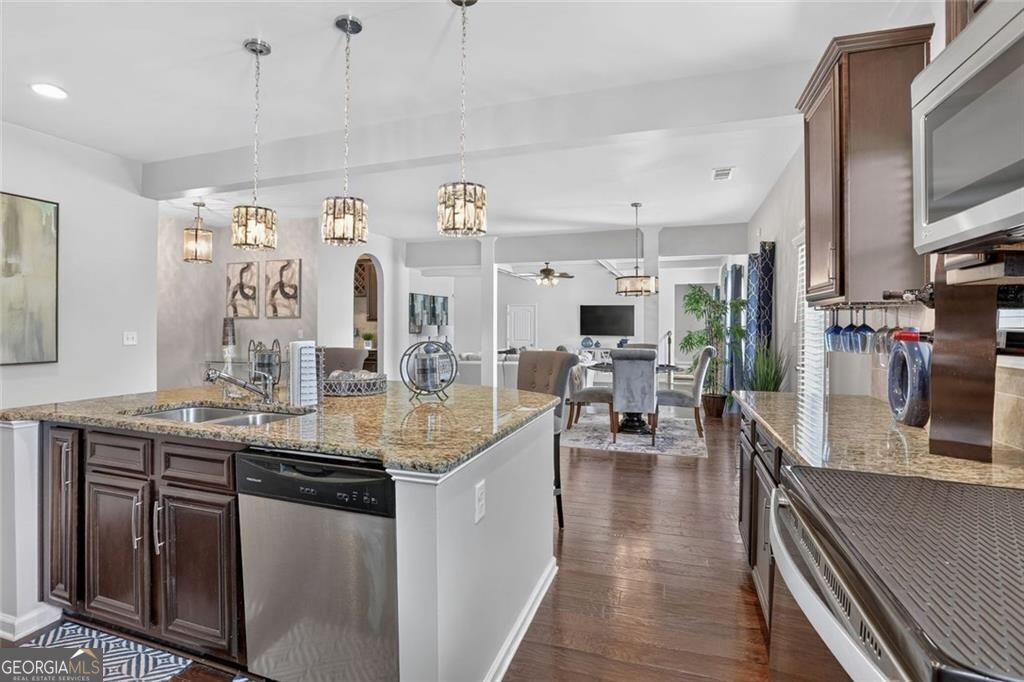


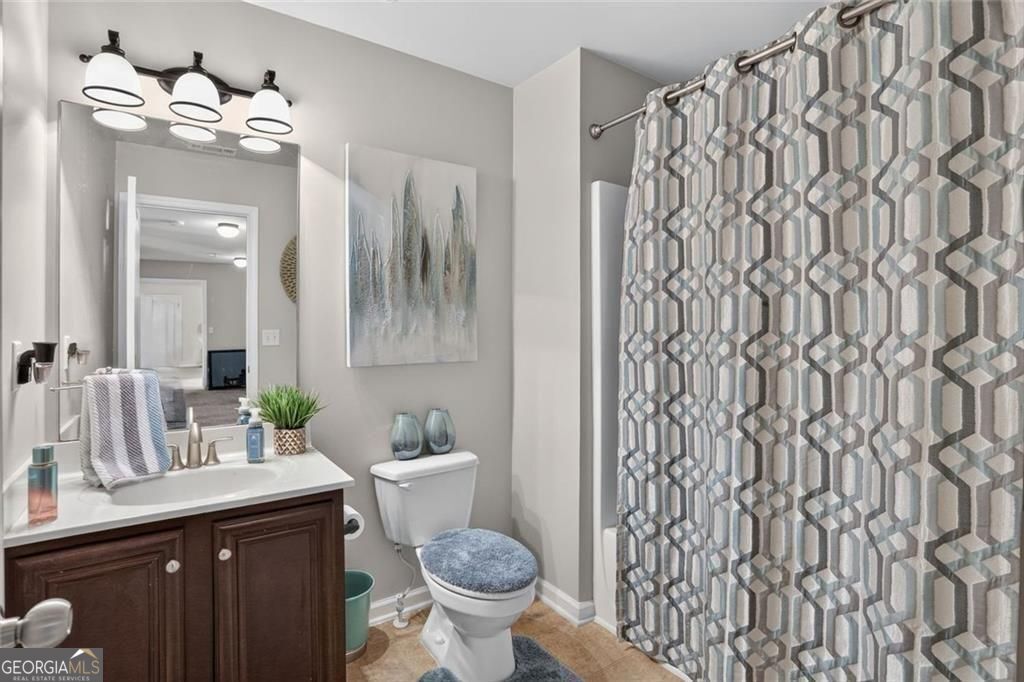


213 Manresa Court is back on the market by no fault of the owner and property. $0 Down Payment Eligible - USDA Financing Available. This nearly-acre, four-sided brick estate in Hampton's Springfield Estates just became even more accessible, now offered at $500,000. Set back with generous space all around, including a spacious backyard built for entertaining, this home delivers privacy without sacrificing convenience - McDonough Hampton Rd is simply a regular local street (don't let the map fool you), I-75 is a peaceful 4-mile drive away, and everyday shopping, dining, and Publix are all just minutes out. At 4,288 square feet, this Century Communities-built residence offers the space and craftsmanship of a much higher price point, now paired with the accessibility of $0-down financing for eligible buyers. A side-entry two-car garage preserves the home's clean architectural lines, and a two-story entry welcomes you in alongside designer-engineered hardwood floors and one of two staircases. A main-level office with full bath and closet converts easily to a 5th bedroom. The formal dining room's coffered ceiling flows through a well-appointed dry bar into a spacious eat-in kitchen with dark cabinetry and natural stone counters, then into a step-down living room with a stone fireplace - with a private second staircase leading exclusively to the Owner's Suite. Upstairs, all four bedrooms offer defined privacy, led by a grand Owner's Suite with double doors, its own sitting room and second fireplace, a double tray ceiling, and a spa-style ensuite with his-and-hers closets, a soaking tub, and a frameless shower. A second bedroom includes its own ensuite bath. Springfield Estates offers wide streets, sidewalks, and deep, private backyards - a rare, cohesive brick estate community, and this is your forever home. Ask your agent about $0-down USDA eligibility today. A side-entry two-car garage preserves the home's clean architectural lines, and a two-story entry welcomes you in alongside designer-engineered hardwood floors and one of two staircases. A main-level office with full bath and closet converts easily to a 5th bedroom. The formal dining room's coffered ceiling flows through a well-appointed dry bar into a spacious eat-in kitchen with dark cabinetry and natural stone counters, then into a step-down living room with a stone fireplace - with a private second staircase leading exclusively to the Owner's Suite. Upstairs, all four bedrooms offer defined privacy, led by a grand Owner's Suite with double doors, its own sitting room and second fireplace, a double tray ceiling, and a spa-style ensuite with his-and-hers closets, a soaking tub, and a frameless shower. A second bedroom includes its own ensuite bath. Springfield Estates offers wide streets, sidewalks, and deep, private backyards - a rare, cohesive brick estate community. Ask your agent about $0-down USDA eligibility today.
Listing courtesy of Harry Norman Realtors.
 © 2026 Georgia MLS. All rights reserved. Information Deemed Reliable But Not Guaranteed.
