


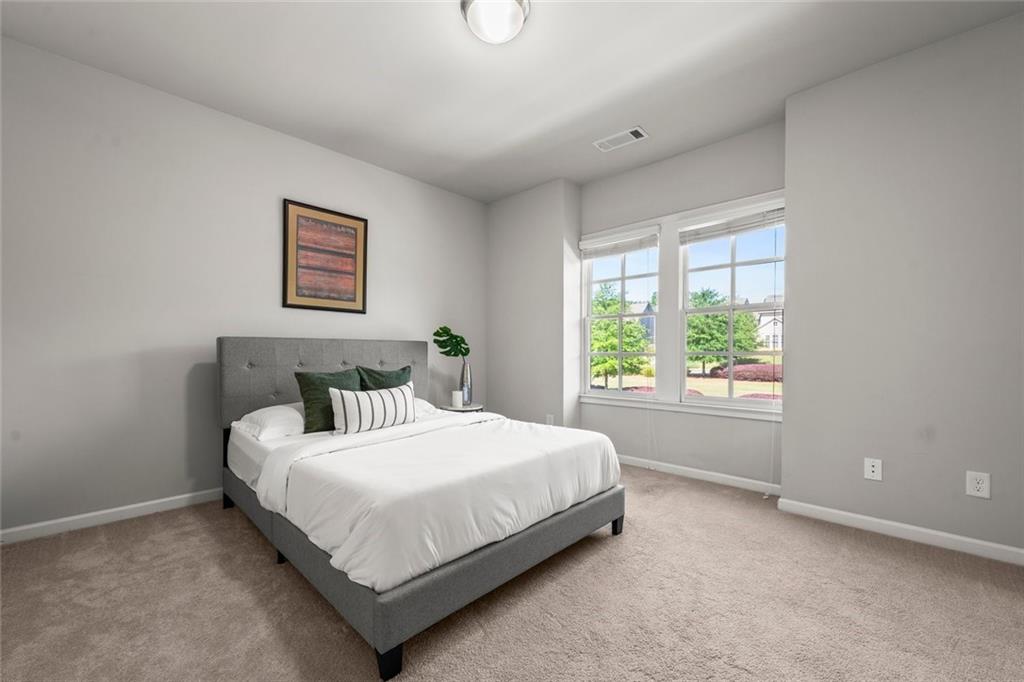


Welcome to Smyrna Grove, one of Smyrna’s premier gated communities, where comfort, convenience, and low maintenance living come together. This beautifully designed home offers over 3,000 square feet of thoughtfully planned living space, featuring an open concept layout ideal for everyday living and entertaining. The spacious kitchen boasts a large center island, abundant cabinetry, generous counter space, and a walk in pantry, all overlooking the main living area. Upstairs, the oversized owner’s suite offers a private retreat with a spa inspired bath, separate soaking tub and shower, dual vanities, and a large walk in closet. The unfinished basement provides endless possibilities to create a home theater, gym, guest suite, office, or additional living space tailored to your lifestyle. The three car garage offers exceptional storage and parking, perfect for car lovers and a workshop. Residents enjoy resort style amenities, including a clubhouse, fitness center, swimming pool, scenic walking trails, green spaces, and a community outdoor fireplace perfect for gathering with friends and neighbors. Ideally located just minutes from The Battery Atlanta, Truist Park, Vinings, I-285, I-75, shopping, dining, and everyday conveniences, this home offers the perfect balance of luxury, space, and location. Don’t miss this opportunity to own one of the largest floor plans in Smyrna Grove. Schedule your private showing today!
Listing courtesy of Virtual Properties Realty.Net, LLC..
 Listings on this website come from the FMLS IDX Compilation and may be held by brokerage firms other than the owner of this website. The listing brokerage is identified in any listing details. Information is deemed reliable but is not guaranteed. If you believe any FMLS listing contains material that infringes your copyrighted work, please click here to review our DMCA policy and learn how to submit a takedown request. © 2026 FMLS. Last updated
