


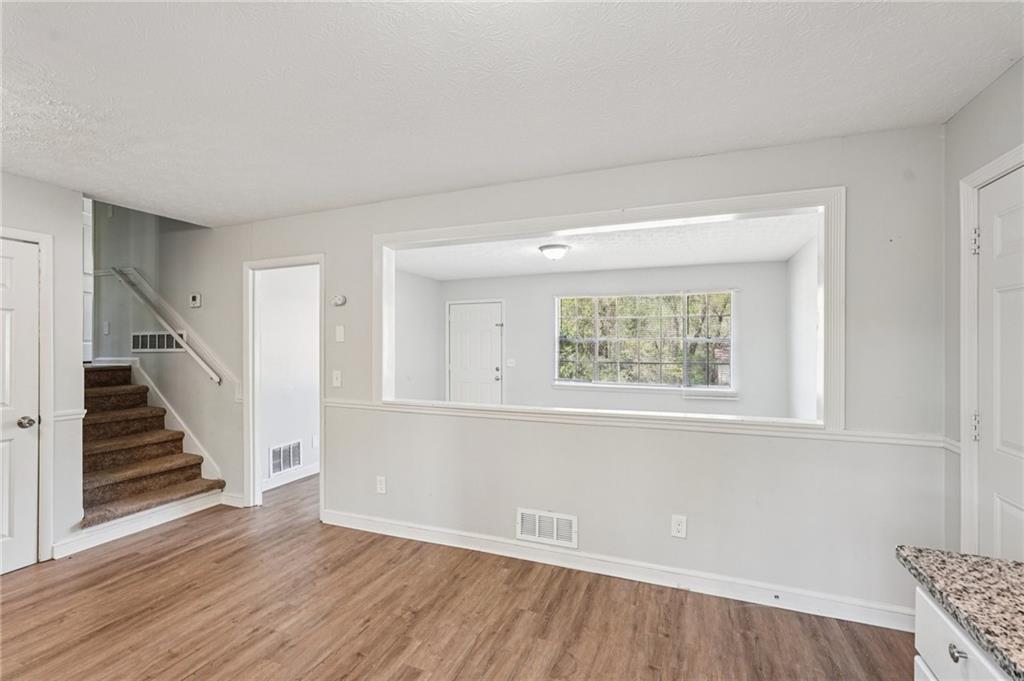


Brand-New Roof! Welcome home to this beautifully updated 4-bedroom, 2.5-bath split-level home offering the perfect combination of modern updates, flexible living space, and outstanding value. If you've been searching for a move-in ready home in Riverdale, this one is ready for you. Step inside to discover durable luxury vinyl plank flooring throughout, an updated kitchen featuring granite countertops, stainless steel appliances, and abundant cabinet space. The functional layout provides comfortable everyday living with multiple gathering spaces, making it ideal for entertaining, working from home, or creating a playroom, media room, or guest suite. The spacious lower level offers a private fourth bedroom, full bath and additional living area, providing flexibility for today's lifestyle. Outside, enjoy a large fenced backyard with plenty of room for pets, gardening, outdoor gatherings, or simply relaxing. Best of all, there's no HOA, giving you the freedom to enjoy your property without monthly dues or restrictive neighborhood regulations.The brand-new roof gives buyers added peace of mind by reducing future maintenance expenses and making this home an exceptional value. Conveniently located just minutes from Hartsfield-Jackson Atlanta International Airport, shopping, restaurants, schools, and major highways, you'll enjoy an easy commute while still coming home to an established neighborhood. Whether you're purchasing your first home, looking for more space, or searching for a move-in ready property with major updates already completed, 9157 Homewood Drive delivers comfort, value, and affordability.
Listing courtesy of EXP Realty, LLC..
 Listings on this website come from the FMLS IDX Compilation and may be held by brokerage firms other than the owner of this website. The listing brokerage is identified in any listing details. Information is deemed reliable but is not guaranteed. If you believe any FMLS listing contains material that infringes your copyrighted work, please click here to review our DMCA policy and learn how to submit a takedown request. © 2026 FMLS. Last updated
