


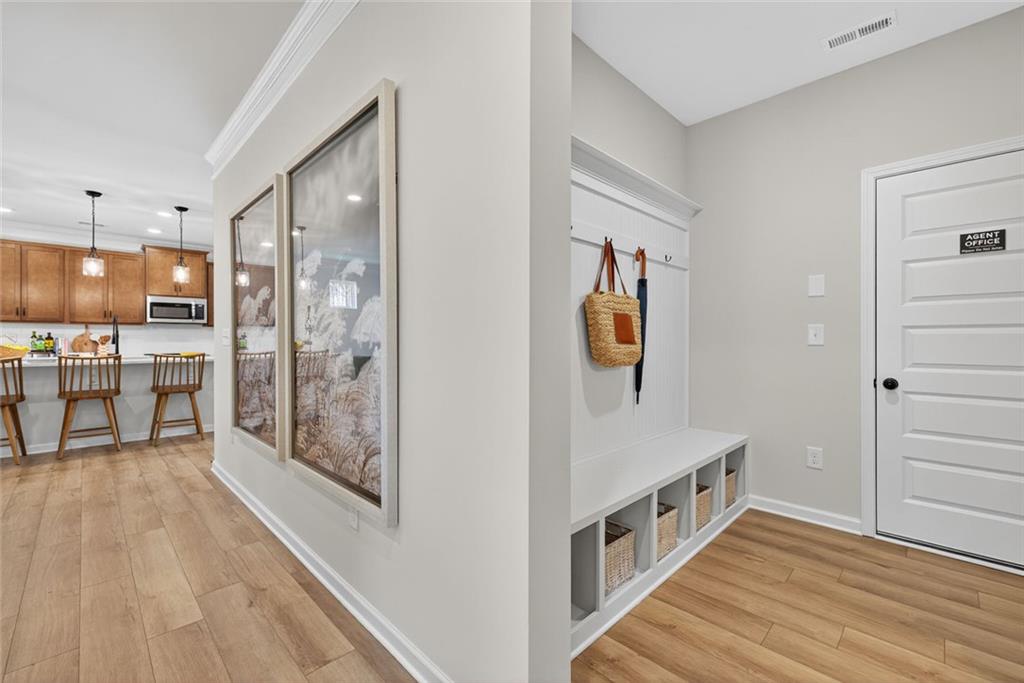


Move in Ready October! The James plan by Smith Douglas Homes, Allen Manor community. Flexibility is a hallmark of the James plan, one of the most sought-after new construction homes for sale in Hoschton, GA, now available in Allen Manor. Designed to adapt to the way you live, this beautiful home offers the space, flow, and thoughtful upgrades. From the moment you enter, you’ll notice the expansive dining room. The heart of the home is the well-appointed kitchen, featuring beautiful frost cabinetry, generous counter space, and a butler’s pantry that adds both style and function. Just off the kitchen, the oversized mudroom provides a practical drop zone directly from the garage, helping keep everyday clutter neatly out of sight. A private study on the main level offers the flexibility to work from home or can easily be utilized as a first-floor bedroom, making this plan ideal for multigenerational living or guests. Step outside to the rear patio, where peaceful views await—this home’s backyard backs up to trees, offering added privacy and a tranquil setting rarely found in new construction. Luxury Vinyl Plank floors throughout the main floor. Upstairs, the layout continues to impress. A huge open loft creates the perfect space for a media room, playroom, or second living area. The spacious laundry room is conveniently located upstairs. Secondary bedrooms feature en-suite layouts, providing both privacy and convenience. The expansive primary bedroom retreat is a true highlight, complete with a private sitting room—ideal for relaxing at the end of the day. The luxurious primary bath includes a walk-in shower, delivering spa-like comfort at home. The James plan delivers unmatched versatility, modern design, and everyday comfort. Don’t miss this opportunity to own a stunning new construction home in Allen Manor. Take advantage of seller incentives with the use of preferred lender. Photos representative of plan not of home.
Listing courtesy of SDC Realty, LLC..
 Listings on this website come from the FMLS IDX Compilation and may be held by brokerage firms other than the owner of this website. The listing brokerage is identified in any listing details. Information is deemed reliable but is not guaranteed. If you believe any FMLS listing contains material that infringes your copyrighted work, please click here to review our DMCA policy and learn how to submit a takedown request. © 2026 FMLS. Last updated
