
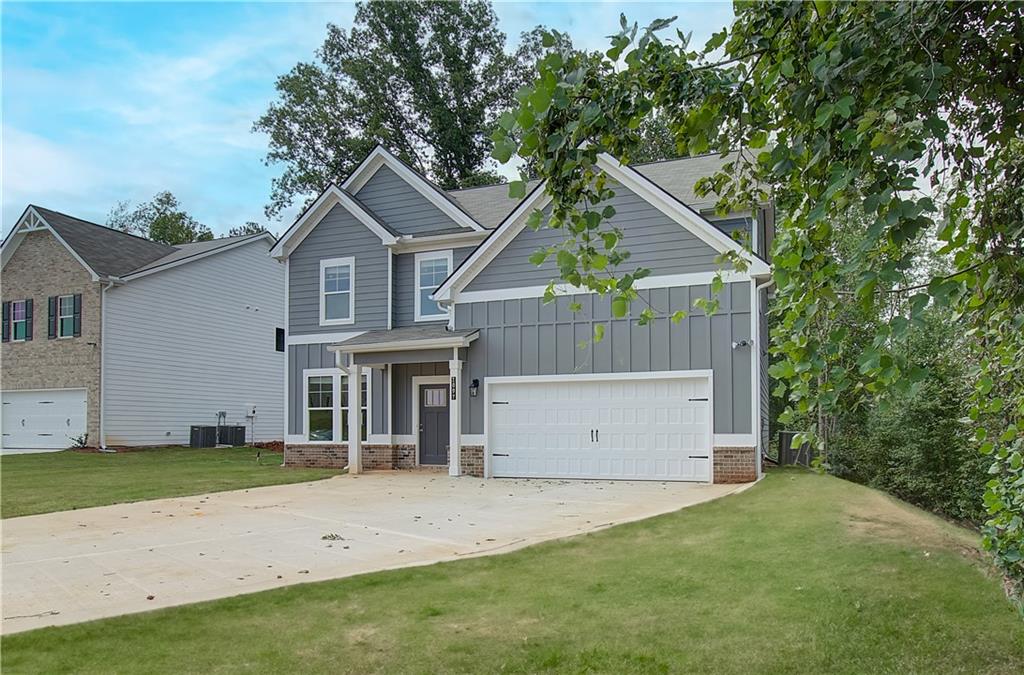


Welcome to Homesite 143, featuring the stunning Oakmont floor plan by DRB Homes! This elegant 4-bedroom, 2.5-bathroom residence blends modern design with timeless sophistication. From the grand foyer with luxury vinyl flooring to the coffered ceiling and crown molding in the formal dining room, every detail is crafted for comfort and style. The spacious family room, complete with a modern electric fireplace, is perfect for cozy gatherings, while the gourmet kitchen boasts quartz countertops, ample cabinetry, and stainless steel appliances. Upstairs, three large secondary bedrooms provide plenty of space, while the Owner’s Suite offers a peaceful retreat with a luxurious ensuite featuring dual vanities and a ceramic tile shower. Experience the perfect balance of elegance and functionality—welcome home! Please note: If the buyer is represented by a broker/agent, DRB REQUIRES the buyer’s broker/agent to be present during the initial meeting with DRB’s sales personnel to ensure proper representation. If buyer’s broker/agent is not present at initial meeting DRB Group Georgia reserves the right to reduce or remove broker/agent compensation.
Listing courtesy of DRB Group Georgia, LLC.
 Listings on this website come from the FMLS IDX Compilation and may be held by brokerage firms other than the owner of this website. The listing brokerage is identified in any listing details. Information is deemed reliable but is not guaranteed. If you believe any FMLS listing contains material that infringes your copyrighted work, please click here to review our DMCA policy and learn how to submit a takedown request. © 2026 FMLS. Last updated
