


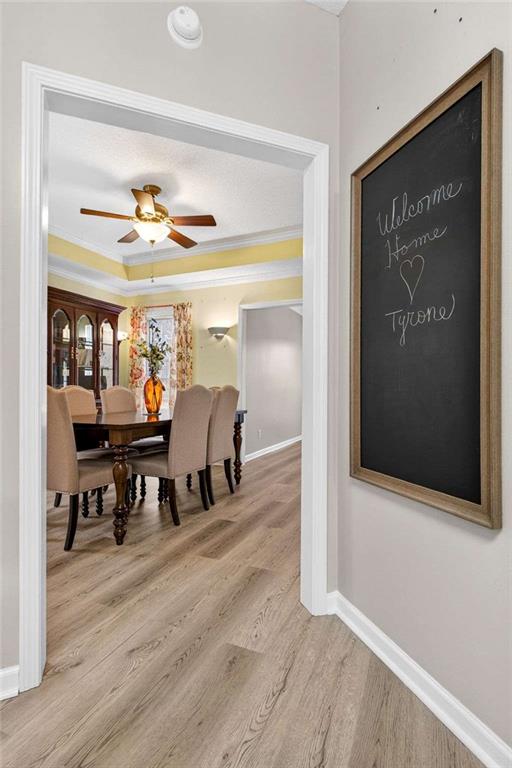


Situated under a BRAND NEW ROOF is a 4-bedroom, 2.5-bathroom retreat nestled on a sprawling full acre with NO active HOA! From the moment you arrive, the incredible curb appeal shines with a freshly painted exterior. Thoughtfully designed floor plan that offers both openness and defined living spaces. The newer LVP flooring flows throughout the entire main level. The welcoming entryway opens into a spacious living room which also can be used as an home office, or sitting area and connects to a separate dining room-perfect for hosting gatherings. The heart of the home is the expansive kitchen with sleek stainless steel appliances, a versatile moveable island, an abundance of cabinetry, a dedicated desk area, and a pantry. The kitchen opens and offers a full view of the two-story family room anchored by a cozy gas fireplace, creating the perfect hub for everyday living. A convenient powder room and dedicated laundry room round out the main floor. Upstairs, the primary suite serves as your private sanctuary, featuring an impressive walk-in closet and a spa-like en suite bath bathed in gorgeous natural light, complete with a soaking tub and a separate shower. Three additional bedrooms share a well-appointed full bathroom. Storage is never an issue here, with massive bonus storage spaces cleverly located under the staircase and above the garage. The backyard is an absolute outdoor paradise! Fully fenced for privacy, your personal oasis features a gazebo, a relaxing hot tub, and a handy storage shed. Channel your inner gardener with an established orchard right in your yard, boasting a lemon tree, fresh berries, and grapes! Key Upgrades & Mechanics: * Roof: Brand New! * Water Heater: Replaced in 2022 * Exterior: Recently Painted Perfectly situated just minutes from I-85, Peachtree City, Fayetteville, premier shopping, local parks, and the famed Trilith Studios. This gem offers the perfect blend of private acreage living, unbeatable convenience, and price.
Listing courtesy of Southern Classic Realtors.
 Listings on this website come from the FMLS IDX Compilation and may be held by brokerage firms other than the owner of this website. The listing brokerage is identified in any listing details. Information is deemed reliable but is not guaranteed. If you believe any FMLS listing contains material that infringes your copyrighted work, please click here to review our DMCA policy and learn how to submit a takedown request. © 2026 FMLS. Last updated
