


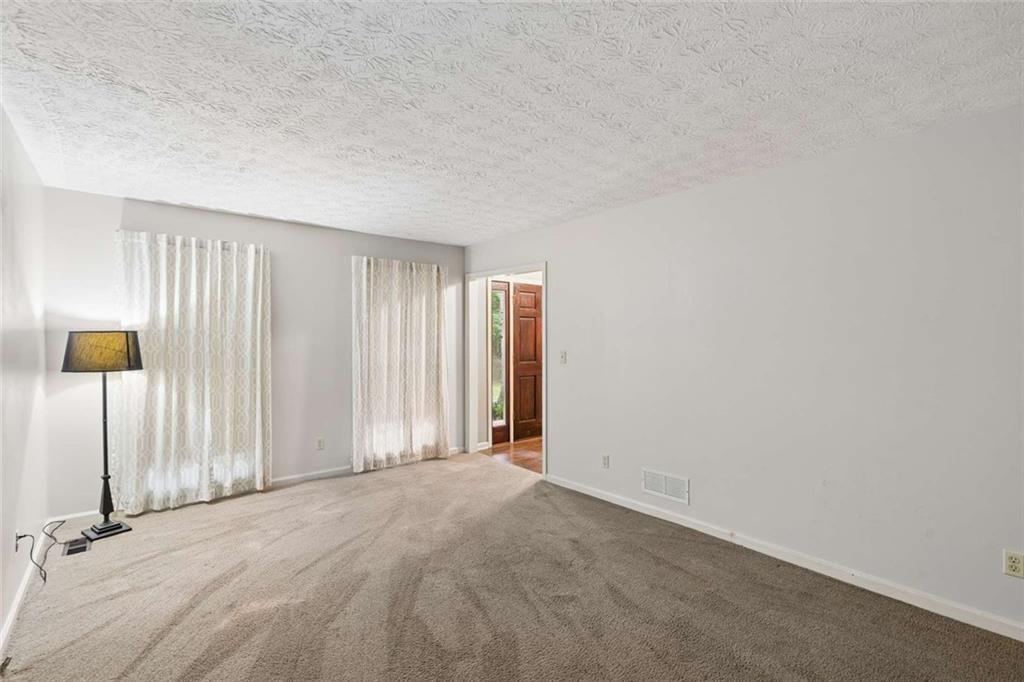


Experience Southern charm at its finest in this one-owner, custom built quality home nestled on a private, secluded 4.44-acre wooded lot with no HOA fee. The level lot offers a peaceful retreat, complete with a long, winding driveway that leads to this beautifully maintained residence. Relax on the inviting wraparound porch or entertain family and friends on the large deck overlooking the gorgeous wooded setting. Inside, you'll find a spacious floor plan featuring 3 bedrooms, 2½ bathrooms, a generous-sized living room, and a welcoming family room with a cozy wood-burning fireplace. The kitchen showcases high-quality custom cabinetry with a beautiful built-in hutch, offering exceptional craftsmanship. The home also features generously sized bedrooms, abundant closet space, and plenty of storage throughout. The primary hosts 3 closets! A striking brick chimney adds classic character, while the side-entry garage and additional parking pad provide ample space for vehicles and guests. Surrounded by nature and thoughtfully designed, this exceptional property offers the perfect blend of privacy, comfort, and classic Southern charm. If you've been searching for a peaceful retreat with room to breathe, this one-of-a-kind property is ready to welcome you home! Please note that the last recorded sale price of $17,500 reflects the purchase price of the vacant land only and does not represent the value of the completed residence. This is the first time the property has been offered for sale by the original owner since the home was constructed. Major updates include: Well pump was replaced in 2017, New Roof installed 2018, Main level AC replaced in 2021, Upstairs AC replaced in 2024.
Listing courtesy of Hester Group REALTORS.
 Listings on this website come from the FMLS IDX Compilation and may be held by brokerage firms other than the owner of this website. The listing brokerage is identified in any listing details. Information is deemed reliable but is not guaranteed. If you believe any FMLS listing contains material that infringes your copyrighted work, please click here to review our DMCA policy and learn how to submit a takedown request. © 2026 FMLS. Last updated
