


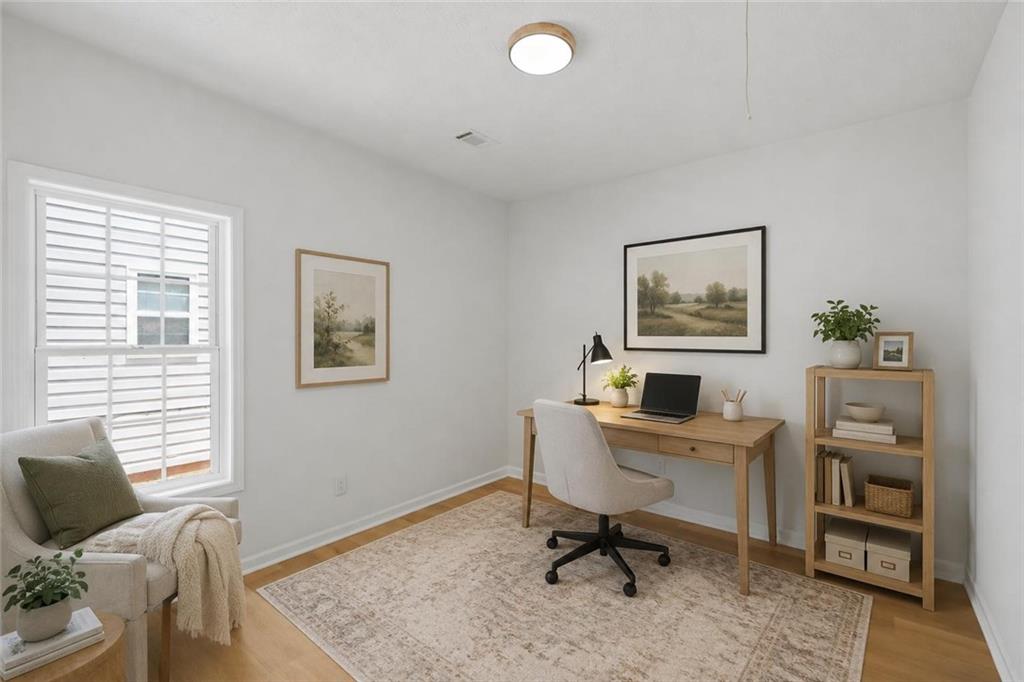


Beautifully renovated 3-bedroom, 2-bath home in McDonough offering a polished, move-in-ready feel from the moment you arrive. Its welcoming front porch and manicured curb appeal lead inside to sun-filled rooms, vaulted ceilings, beautiful wood flooring, and a striking fireplace that anchors the main living area. Designed for everyday ease and effortless hosting, the home’s easy flow carries you into a bright updated kitchen with white shaker-style cabinetry, subway-tile backsplash, stainless-steel appliances, black hardware, generous counter space, and room for a dining table. The adjacent sunroom is the bonus flex space buyers actually want—use it as a lounge, office, workout room, hobby space, or a light-filled spot for weekend brunches. The primary bath features a double vanity, modern fixtures, and a separate soaking tub for an end-of-day reset. Two additional bedrooms offer flexible space for guests, work, or whatever your next chapter needs. Outside, enjoy a private, flat, fenced backyard ready for grilling, gardening, yard games, or simply more breathing room. A full detached two-car garage and convenient rear entry deliver valuable storage, parking, and everyday functionality, while the front porch creates a welcoming place to relax or connect with neighbors. With front and rear access, a practical layout, and a beautifully refreshed interior, this one checks the boxes that matter. Enjoy McDonough’s small-town charm with shopping, dining, parks, and access to the broader Atlanta area nearby. Schedule your showing and come see why this home feels so easy to love.
Listing courtesy of Epique Realty.
 Listings on this website come from the FMLS IDX Compilation and may be held by brokerage firms other than the owner of this website. The listing brokerage is identified in any listing details. Information is deemed reliable but is not guaranteed. If you believe any FMLS listing contains material that infringes your copyrighted work, please click here to review our DMCA policy and learn how to submit a takedown request. © 2026 FMLS. Last updated
