


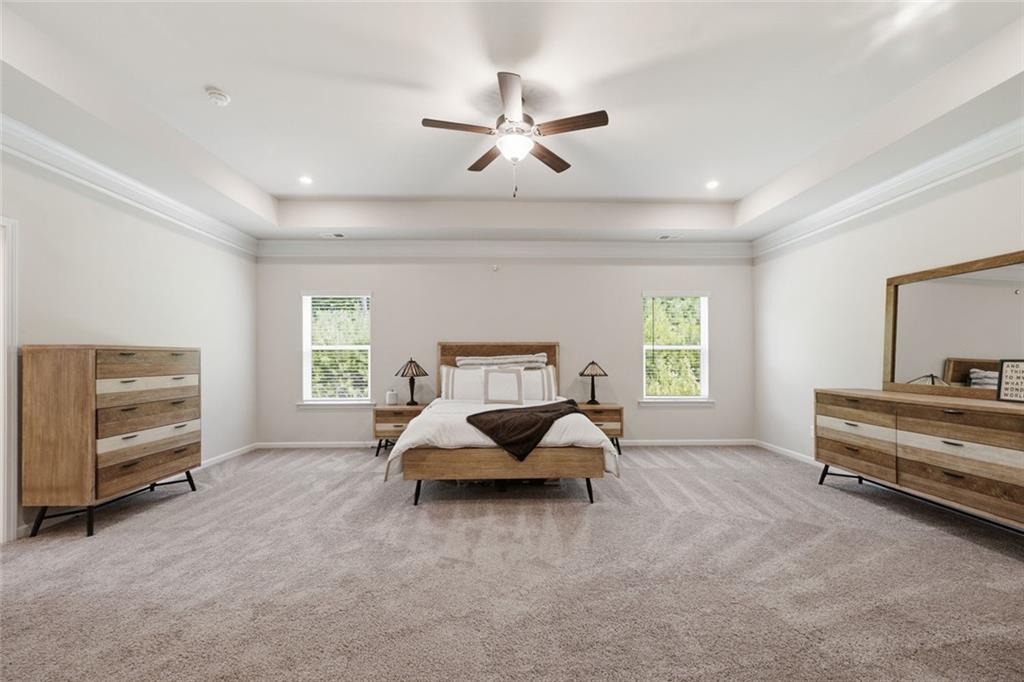


Welcome to this beautifully maintained 4-bedroom, 3 bathroom home nestled on a quiet cul-de-sac in the sought-after Escalades community! Built in 2021, this thoughtfully designed home offers an open-concept floor plan that's perfect for both everyday living and entertaining. The spacious kitchen features stone countertops, a large island with breakfast bar, stainless steel appliances, abundant cabinetry, and an eat-in dining area that flows seamlessly into the family room, creating the perfect gathering space for family and friends. Upstairs, you'll find a generously sized owner's suite complete with tray ceilings, a spa-inspired ensuite featuring double vanities, and a spacious walk-in closet. Three additional bedrooms, a full bath, and a conveniently located laundry room complete the second level. Enjoy your morning coffee on the covered front porch or unwind on the covered rear porch overlooking the private backyard. Additional highlights include a two-car garage, high ceilings, abundant natural light, and modern finishes throughout. Residents of Escalades enjoy outstanding community amenities including a swimming pool, clubhouse, playground, dog park, sidewalks, and convenient access to shopping, dining, parks, and major highways. Move-in ready and thoughtfully designed, this home offers the perfect blend of comfort, style, and convenience. Welcome home!
Listing courtesy of Keller Williams Realty West Atlanta.
 Listings on this website come from the FMLS IDX Compilation and may be held by brokerage firms other than the owner of this website. The listing brokerage is identified in any listing details. Information is deemed reliable but is not guaranteed. If you believe any FMLS listing contains material that infringes your copyrighted work, please click here to review our DMCA policy and learn how to submit a takedown request. © 2026 FMLS. Last updated
