


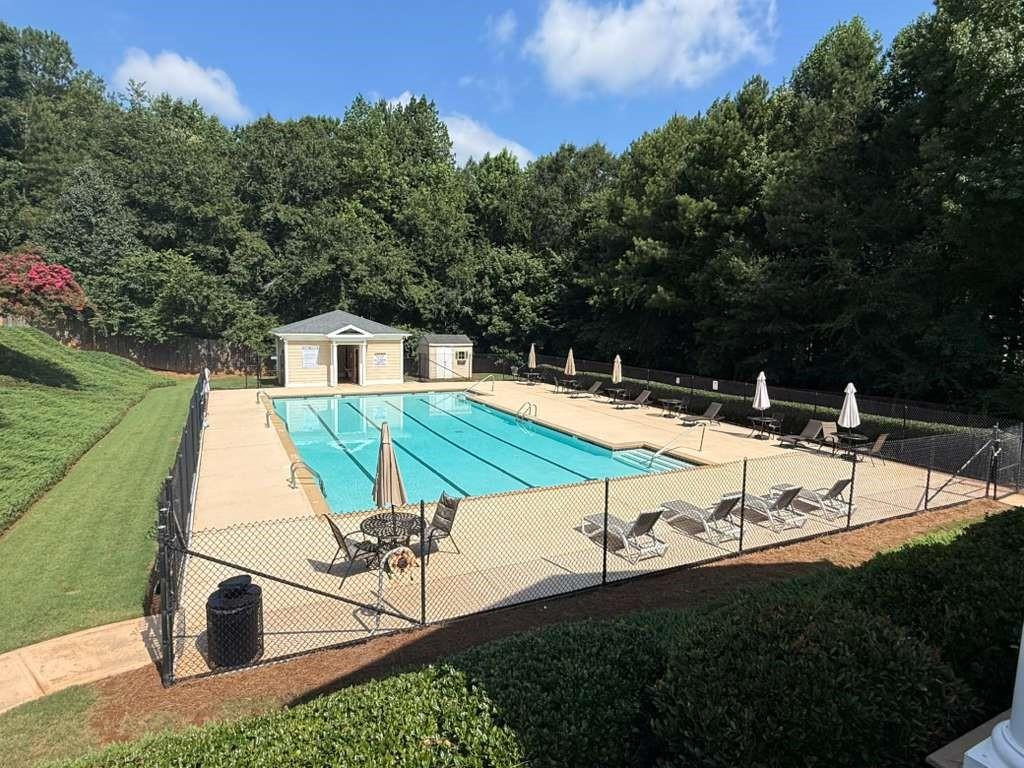


Completely Renovated and Move-In Ready! This stunning 4-bedroom, 2.5-bath home has been thoughtfully updated from top to bottom with high-end finishes throughout. Enjoy a beautifully redesigned kitchen featuring solid surface countertops, brand-new stainless steel appliances, elegant gold hardware, and abundant cabinet space. The bathrooms have been fully updated with matching solid surface countertops and stylish modern fixtures. Retreat to the oversized primary suite, complete with a sitting room, a spa-like ensuite bath featuring a soaking tub, separate shower, and dual vanities, as well as an expansive double-sided walk-in closet offering exceptional storage and organization space. Additional upgrades include all-new flooring, new windows, a new roof, new hardi siding, hvac unit and a new hot water heater, providing both beauty and peace of mind for years to come. Every detail has been carefully selected to create a fresh, contemporary feel while offering the comfort and functionality today's buyers are looking for. With spacious living areas, generous bedrooms, and extensive improvements throughout, this home is truly turnkey and ready for its next owner. Don't miss the opportunity to own a like-new home with exceptional upgrades and modern finishes. This community offers an amazing pool area, playground, walking track, soccer field, tennis courts and clubhouse. Schedule your showing today!
Listing courtesy of Atlanta Communities.
 Listings on this website come from the FMLS IDX Compilation and may be held by brokerage firms other than the owner of this website. The listing brokerage is identified in any listing details. Information is deemed reliable but is not guaranteed. If you believe any FMLS listing contains material that infringes your copyrighted work, please click here to review our DMCA policy and learn how to submit a takedown request. © 2026 FMLS. Last updated
