


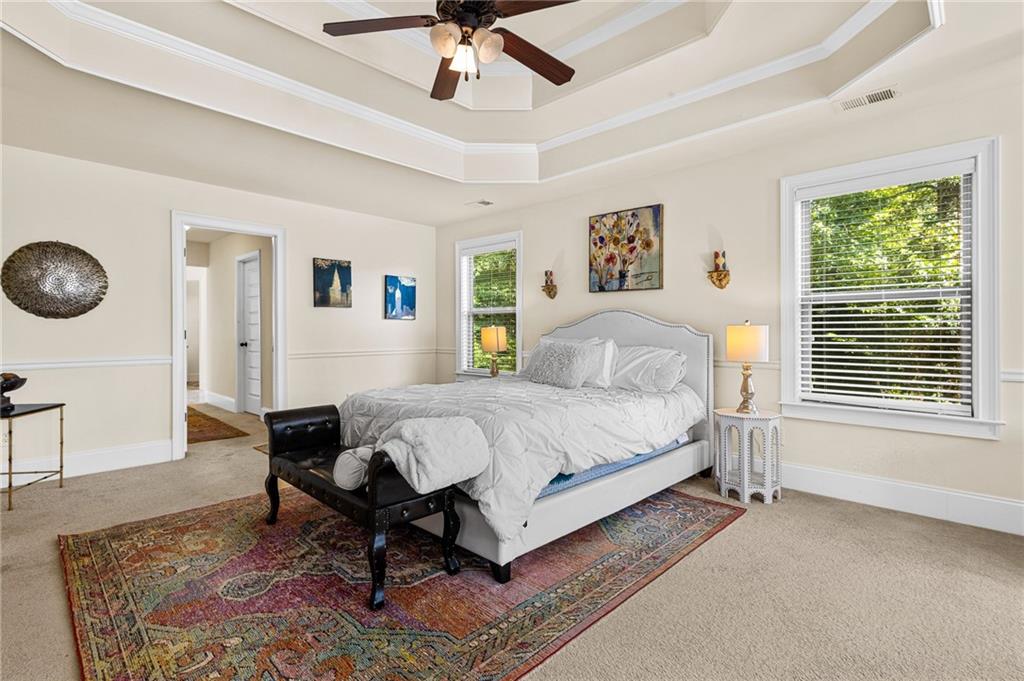


Welcome to this spacious all-brick home offering over 6,021 square feet of living space on a 1.5-acre lot in Fayetteville. This three-level floor plan provides multiple living areas, flexible spaces, and room for a variety of living arrangements. The main level features an oversized owner's suite, spacious living areas, and a large kitchen with an expansive breakfast bar that seats up to ten. The kitchen opens to the main living spaces, creating a functional layout for everyday living and entertaining. The second level includes three additional bedrooms, a loft area, and a second oversized owner's suite with a sitting area. The third level features a media room, two additional bedrooms, and a flex room that can be used as a home office, exercise room, playroom, or additional living space. The covered rear patio overlooks the backyard and provides additional outdoor living space. The 1.5-acre lot offers room for future outdoor amenities and recreational use. Additional features include all-brick construction, two owner's suites, multiple flex spaces, a loft, media room, and lake views from the front of the property. Conveniently located near Trilith, Downtown Fayetteville, shopping, dining, parks, and entertainment, with easy access to major roadways and approximately 30 minutes to Hartsfield-Jackson Atlanta International Airport. A unique opportunity to own a home with over 6,021 square feet, a flexible floor plan, and a large lot in a convenient Fayetteville location.
Listing courtesy of Keller Williams Realty West Atlanta.
 Listings on this website come from the FMLS IDX Compilation and may be held by brokerage firms other than the owner of this website. The listing brokerage is identified in any listing details. Information is deemed reliable but is not guaranteed. If you believe any FMLS listing contains material that infringes your copyrighted work, please click here to review our DMCA policy and learn how to submit a takedown request. © 2026 FMLS. Last updated
