


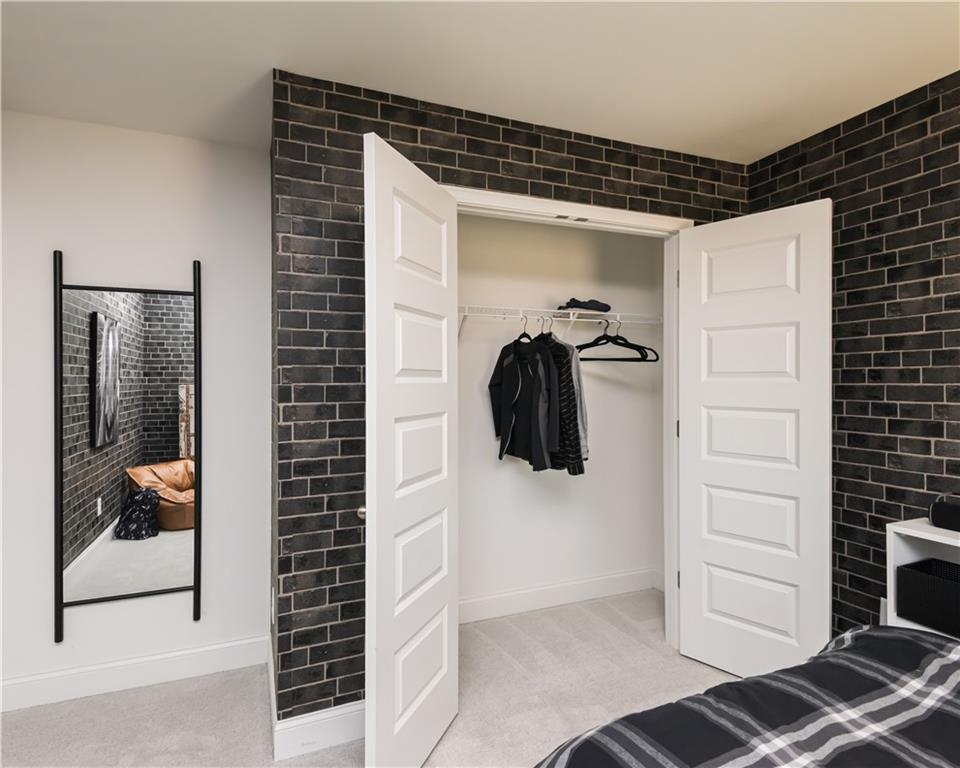


QUICK MOVE-IN! Welcome to Lot #90—come see for yourself this beautiful Inwood plan located in the highly desirable Clark Farms community off Spout Springs Road. This thoughtfully designed two-story home offers 4 bedrooms and 2.5 baths with an open, light-filled layout perfect for modern living. Step inside the impressive two-story foyer, where abundant natural light creates a bright and welcoming atmosphere. The main level features a formal study, dining room, and a spacious eat-in kitchen with a center island, walk-in pantry, stainless steel appliances, and ample windows—ideal for both everyday living and entertaining. The adjoining family room, accented by a cozy electric fireplace, provides the perfect space to relax. Upstairs, the luxury owner’s suite showcases a tray ceiling and a spa-like bath with dual vanities, a tiled shower, and a generous walk-in closet. Additional bedrooms are well-sized, and the convenient upstairs laundry room adds comfort and functionality. This home also includes a two-car garage and professionally landscaped grounds, offering excellent curb appeal. Don’t miss this exceptional move-in-ready opportunity in Clark Farms! Photos are stock photos of Inwood floor plan. Colors and finishes may vary. Welcome home!
Listing courtesy of McKinley Properties, LLC..
 Listings on this website come from the FMLS IDX Compilation and may be held by brokerage firms other than the owner of this website. The listing brokerage is identified in any listing details. Information is deemed reliable but is not guaranteed. If you believe any FMLS listing contains material that infringes your copyrighted work, please click here to review our DMCA policy and learn how to submit a takedown request. © 2026 FMLS. Last updated
