


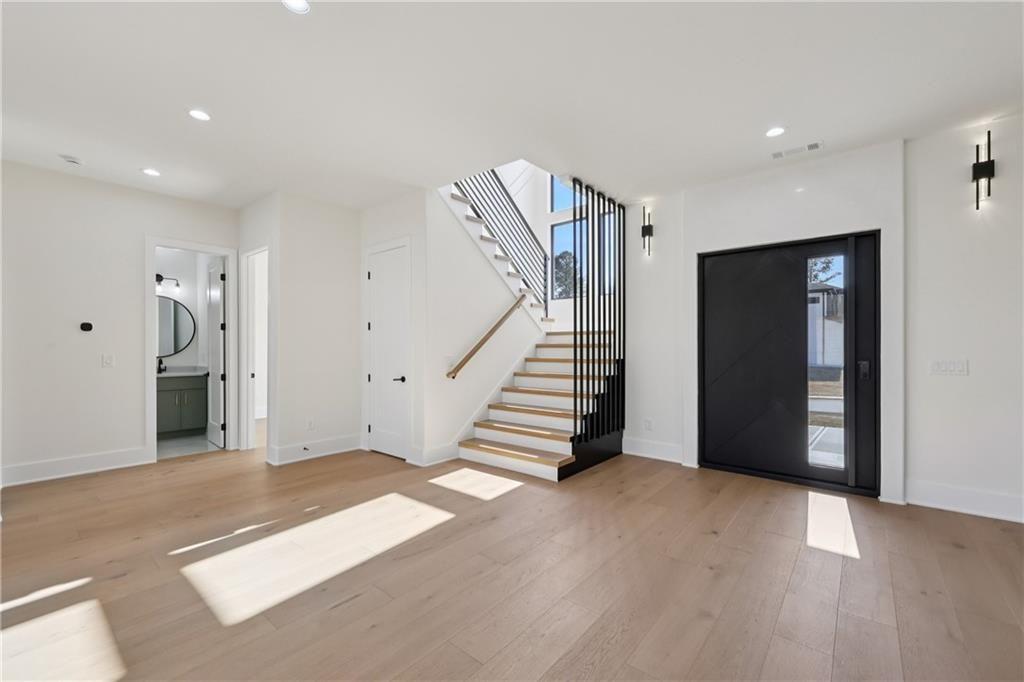


Set on nearly a full acre in one of Auburn’s premier luxury neighborhoods, this new construction residence delivers a thoughtfully crafted living space designed for both comfort and versatility. The home features five bedrooms, four and a half bathrooms, and a three-car garage complemented by an extended driveway for additional parking. Large European tilt-style windows invite abundant natural light throughout, highlighting the home’s open layout. A soaring two-story great room creates an impressive central gathering space and connects seamlessly to the kitchen and dining areas for effortless day-to-day living and entertaining. Four sleek electric fireplaces are positioned throughout the home, adding warmth and modern ambiance to multiple living spaces. The kitchen blends statement design with everyday functionality, anchored by an expansive quartz island, professional-grade gas appliances, and a spacious pantry. Just off the eat-in kitchen, a covered porch extends your entertaining options outdoors and is already configured for a future outdoor kitchen setup. A standout feature is the presence of two primary suites, providing flexibility for multigenerational living or extended stays. The main-level primary retreat offers a spa-inspired bath complete with a soaking tub, oversized shower, and timeless finishes. Upstairs, the second primary suite is joined by additional secondary bedrooms, a media or flex room, and a conveniently located upper-level laundry room. The level backyard offers ample room for a future pool while still leaving generous green space to enjoy. Ideally positioned near Hamilton Mill and I-85, this home provides easy access to shopping, dining, and major commuter routes while offering the benefits of spacious, newer construction in a highly desirable Auburn location. Ask about our preferred lender program with rates starting at 4.25%
Listing courtesy of Virtual Properties Realty.com.
 Listings on this website come from the FMLS IDX Compilation and may be held by brokerage firms other than the owner of this website. The listing brokerage is identified in any listing details. Information is deemed reliable but is not guaranteed. If you believe any FMLS listing contains material that infringes your copyrighted work, please click here to review our DMCA policy and learn how to submit a takedown request. © 2026 FMLS. Last updated
