

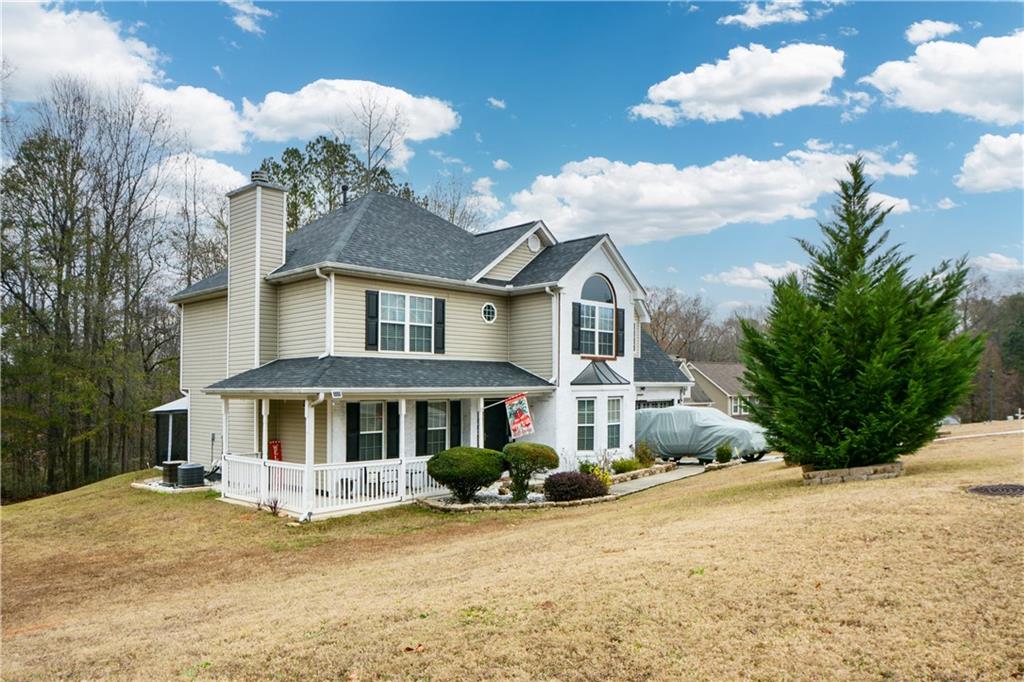


Welcome to 4400 Morton Way—a spacious 3-bed, 2.5-bath traditional two-story home in the quiet Mitchells Meadow community. Built in 2004 and offering approximately 2,316 sq ft of comfortable living, this residence blends classic features with everyday convenience. Step inside to an inviting two-story foyer and a formal dining room, perfect for gatherings. The oversized family room centers around a gas-starter, factory-built fireplace, creating a warm focal point for relaxing nights in. Architectural touches include tray and vaulted ceilings, high ceilings, and double vanities that elevate the home’s style. The eat-in kitchen features a breakfast area and classic country kitchen layout—ideal for meal prep and casual dining. Nearby, the upper-level laundry keeps chores efficient and out of sight. Unwind in the private’ owner’s suite, complete with a sitting area, soaking tub, separate shower, and walk-in closet—a true retreat at the end of the day. Outside, enjoy a deck for grilling and gatherings, plus an attached 2-car garage. The home sits on a cul-de-sac/open lot with a slab foundation, offering low-maintenance convenience. Commuters will appreciate the Ellenwood location with easy access to I-675 and nearby amenities; the area is about 15 miles southeast of Downtown Atlanta and ~10 miles from Hartsfield-Jackson Atlanta International Airport, with Clayton State University and Panola Mountain State Park just a short drive away.
Listing courtesy of Coldwell Banker Realty.
 Listings on this website come from the FMLS IDX Compilation and may be held by brokerage firms other than the owner of this website. The listing brokerage is identified in any listing details. Information is deemed reliable but is not guaranteed. If you believe any FMLS listing contains material that infringes your copyrighted work, please click here to review our DMCA policy and learn how to submit a takedown request. © 2026 FMLS. Last updated
