


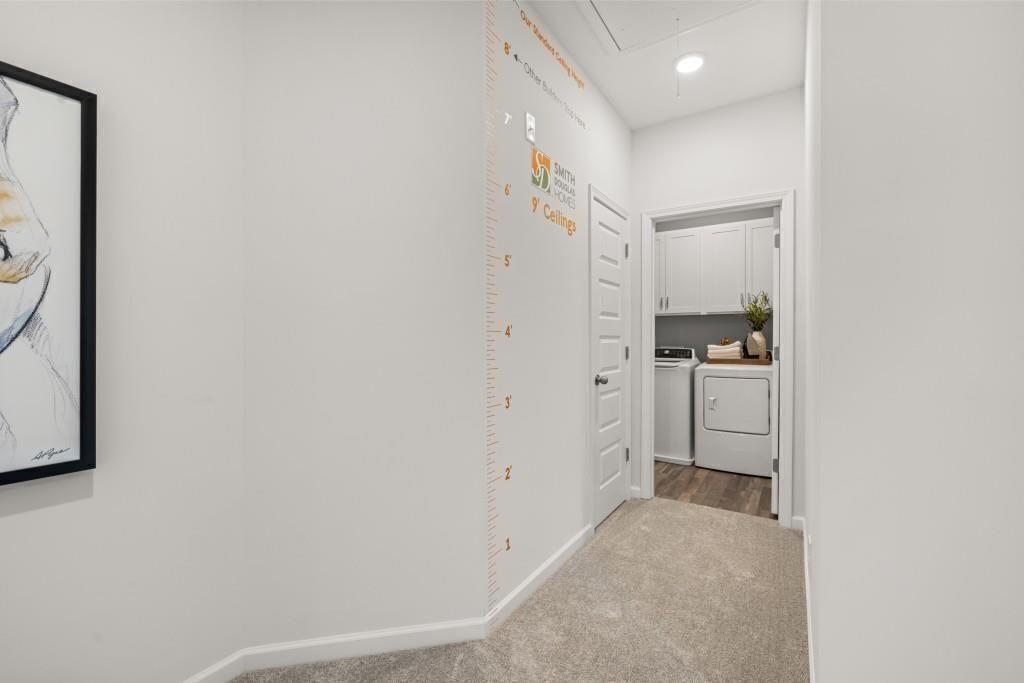


Move-in ready September! The McGinnis floor plan on an UNFINISHED BASEMENT by Smith Douglas Homes, located in the desirable Allen Manor community. This new construction home is perfectly positioned on a spacious .33-acre homesite at the end of a cul-de-sac, offering ample backyard space—ideal for outdoor entertaining, play, or future personalization. Buyers searching for a larger homesite will appreciate this rare opportunity. The main level features an open-concept layout designed for modern living. The open kitchen includes granite countertops, a large center island, upgraded 42" cabinetry, tile backsplash, and upgraded appliances, all overlooking the inviting fireside family room—perfect for everyday living and gatherings. Upgraded vinyl plank flooring flows throughout the main living areas, including laundry and all bathrooms combining durability with style. Enjoy seamless indoor-outdoor living with convenient access to a Covered deck, ideal for grilling, entertaining, or relaxing. All three levels of the home showcase Smith Douglas Homes’ signature 9-foot ceiling heights, creating a bright, open, and spacious feel throughout. Upstairs, you’ll find three secondary bedrooms along with a spacious primary suite with an en-suite spa like bath, thoughtfully positioned off an open loft—a flexible space ideal for a home office, media area, or playroom. This layout is especially appealing for buyers seeking new homes with lofts, an unfinished basement giving you the opportunity to expand when you are ready and a private primary suite. Photos representative of plan not of home. Take advantage of seller incentives with use of preferred lender.
Listing courtesy of SDC Realty, LLC..
 Listings on this website come from the FMLS IDX Compilation and may be held by brokerage firms other than the owner of this website. The listing brokerage is identified in any listing details. Information is deemed reliable but is not guaranteed. If you believe any FMLS listing contains material that infringes your copyrighted work, please click here to review our DMCA policy and learn how to submit a takedown request. © 2026 FMLS. Last updated
