


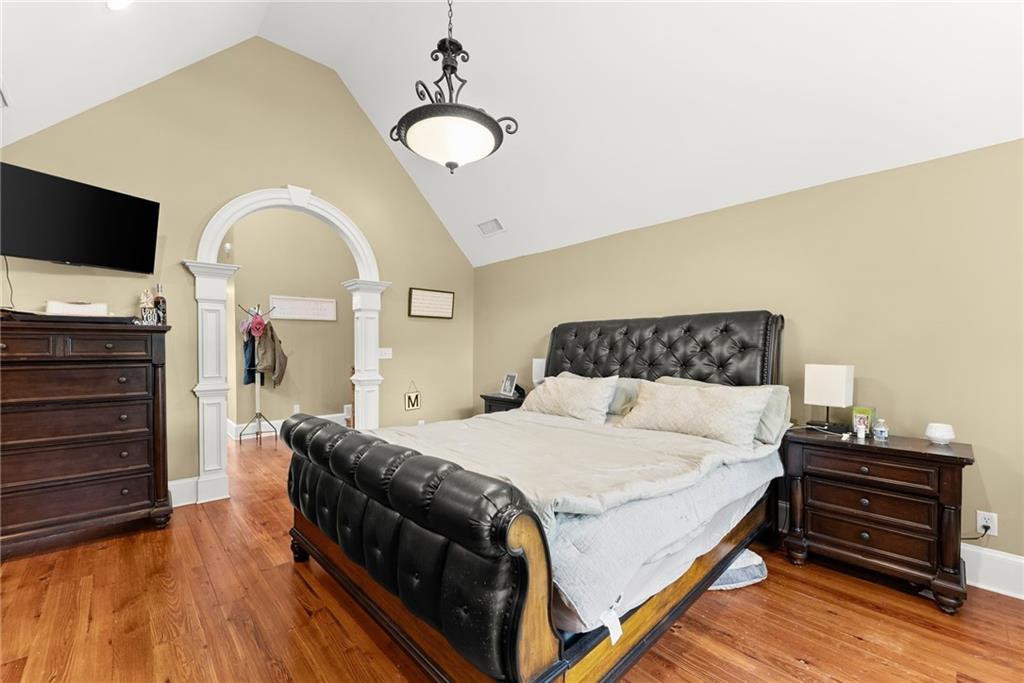


A PRIVATE NORTH GEORGIA ESTATE DESIGNED FOR THE WAY YOU WANT TO LIVE Some homes check boxes.This one creates a lifestyle. Tucked away on 11.03 professionally landscaped acres in Commerce, this fully renovated luxury estate blends privacy, entertaining, convenience and unmatched versatility into one extraordinary property and somehow... you're still only: 5 minutes to I-85; 5 minutes to Downtown Commerce and Tanger Outlets and 9 minutes to Jackson County Private Airport. Beyond the private entrance of the property, you'll discover: 3,921 sq ft custom residence Renovated guest cottage, full kitchen and laundry. Heated spring-fed saltwater pool and spa. Stocked pond with docks, gazebo and a fire pit. Climate-controlled showroom/shop, massive barn, pole barn and multiple outbuildings including an unfinished carriage house with electricity installed. Inside the main home, soaring vaulted ceilings, wall-to-wall windows, pine hardwood floors, and a dramatic brick fireplace create a warm yet elevated atmosphere. Custom chandeliers highlight the room's beauty. The renovated chef's kitchen features Cafe appliances, granite countertops, dual dishwashers, dual ovens, custom cabinetry, a trash compactor, and smart home features throughout. A lofted office overlooks the stunning two-story living room, while the entire upper level serves as a private owner's retreat complete with oversized closets and upstairs laundry. Step outside and the property transforms into a true retreat: a veranda grilling area, patios, porches, courtyards, an irrigation system, custom-designed retaining walls, a dog agility area, professional landscaping, and endless opportunities to entertain, unwind, or expand your vision. Car collectors, hobbyists, business owners, and creatives will appreciate the insulated climate-controlled showroom, detached garage with app-connected systems, 50x72 barn, storage buildings, and flexible-use spaces ideal for events, workshops, or even event production opportunities. This is more than a home. It's a private compound, entertainer's dream, hobby farm, luxury retreat, and legacy property-all wrapped into one.
Listing courtesy of EXP Realty, LLC..
 Listings on this website come from the FMLS IDX Compilation and may be held by brokerage firms other than the owner of this website. The listing brokerage is identified in any listing details. Information is deemed reliable but is not guaranteed. If you believe any FMLS listing contains material that infringes your copyrighted work, please click here to review our DMCA policy and learn how to submit a takedown request. © 2026 FMLS. Last updated
