


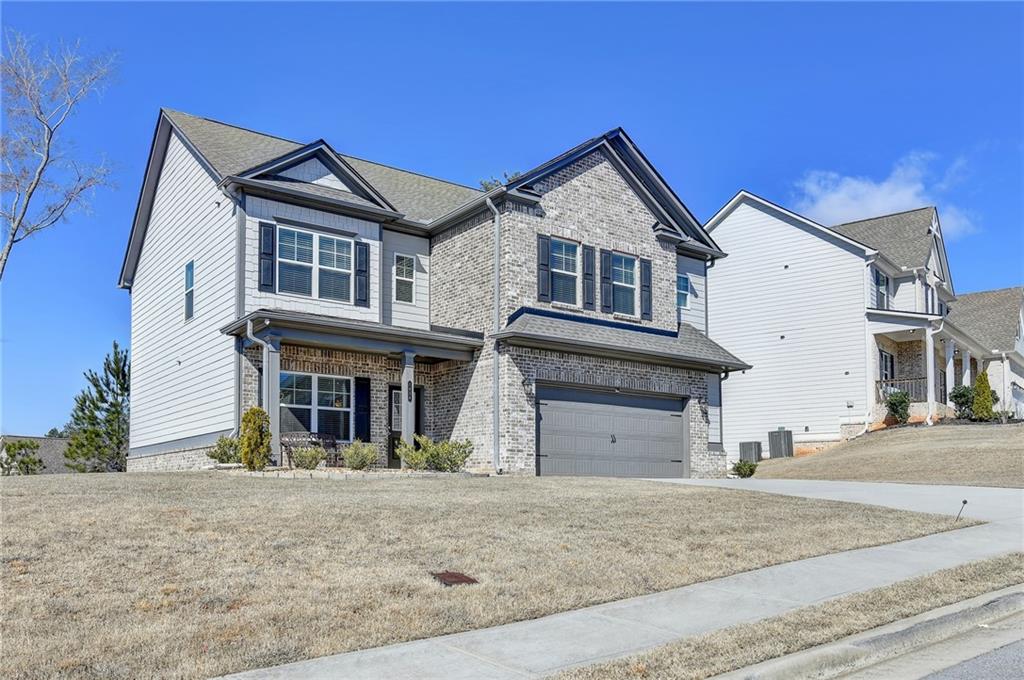


Welcome to this beautifully maintained 2022-built traditional home in the sought-after Overlook at Hamilton Mill community, located in the top-rated Mill Creek High School district. Featuring 4 bedrooms and 4 full baths, this like-new residence offers the perfect blend of modern comfort and timeless curb appeal with its brick-front and fiber-cement exterior. Situated on a quiet cul-de-sac, the home showcases hardwood flooring throughout the entire house. The main level boasts an open-concept layout filled with abundant natural light, ideal for both everyday living and entertaining. A spacious family room flows seamlessly into the gourmet kitchen, complete with ample cabinetry, upgraded quartz countertops, stainless steel appliances, and a large island. A desirable main-level bedroom with an upgraded full bath and walk-in shower provides flexible space for guests or a private home office. Upstairs, the generous primary suite offers a relaxing retreat with a spa-like ensuite bath and walk-in closet. Two additional secondary bedrooms each feature access to full baths, providing comfort and privacy for family members. The upper-level loft/bonus area adds versatile living space perfect for a media room, playroom, or study area. Conveniently located near Hamilton Mill shopping and dining, parks, and major commuter routes, this move-in-ready home combines location, layout, and value. Don’t miss the opportunity to own a nearly new home in one of Gwinnett County’s most desirable communities!
Listing courtesy of Virtual Properties Realty.com.
 Listings on this website come from the FMLS IDX Compilation and may be held by brokerage firms other than the owner of this website. The listing brokerage is identified in any listing details. Information is deemed reliable but is not guaranteed. If you believe any FMLS listing contains material that infringes your copyrighted work, please click here to review our DMCA policy and learn how to submit a takedown request. © 2026 FMLS. Last updated
