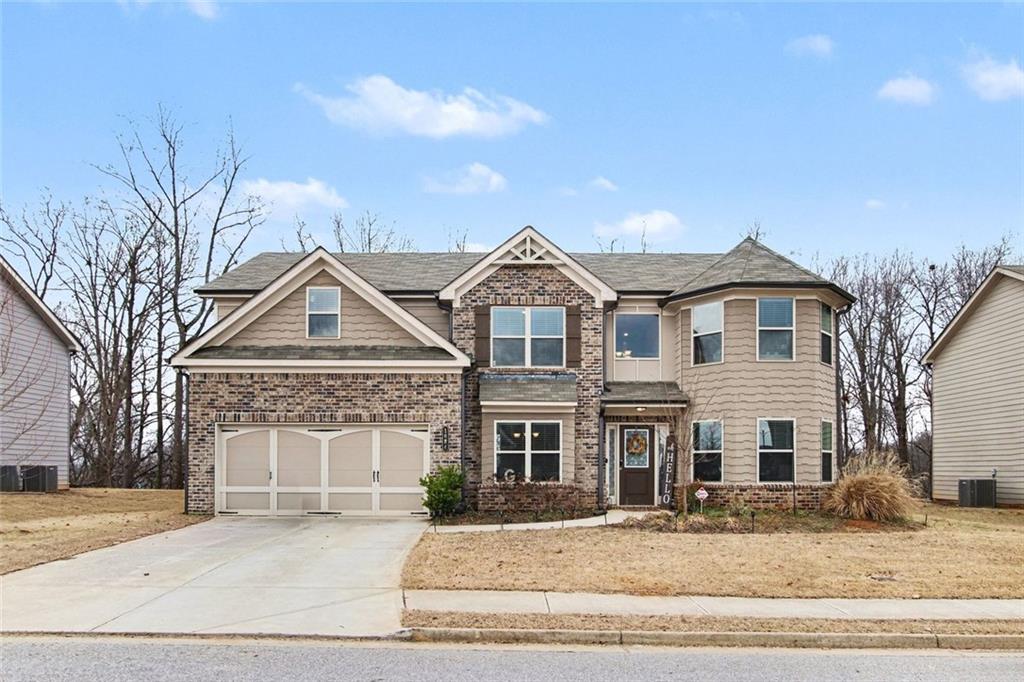


2020 was the year this spectacular home was built. It is the last phase of this stunning subdivision. It is Nearly new, Gently Used and its open concept design beckons you to come in and view it's amazement. This 5 bedroom 3 bath home offers generous space, style, luxury and room to live and grow. The open concept offers an incredible life style in one package. Granite counter tops adorn the kitchen and bathrooms. Additionally there is a Media Room that is absolutely perfect for movie nights. Kitchen has a walk-in pantry and breakfast area that looks onto the family room. The wood burning fireplace adds a bit of coziness and quiet to this space. There is a full bedroom on the main level with a connected bath that's waiting for Mom or guest as they come to visit. The Master Suite has custom closets and offers a private sitting space for those lazy evenings when you simply want to retreat to a special place. 2 additional spacious bedrooms and family bathroom complete the upper level A spacious two car garage is attached with some room for storage. The neighborhood offers access to Little Mulberry Park which adorns itself with lots of natural light. The home is also convenient to One Life Fitness, Chateau Elan, Mall of Georgia, Andretti/Top Golf and lots of great places to browse, play and eat. with easy access to I-85 and 316. If you are a ready buyer this home is ready for you. Live! Work! Play!
Listing courtesy of BHGRE Metro Brokers.
 Listings on this website come from the FMLS IDX Compilation and may be held by brokerage firms other than the owner of this website. The listing brokerage is identified in any listing details. Information is deemed reliable but is not guaranteed. If you believe any FMLS listing contains material that infringes your copyrighted work, please click here to review our DMCA policy and learn how to submit a takedown request. © 2026 FMLS. Last updated
