
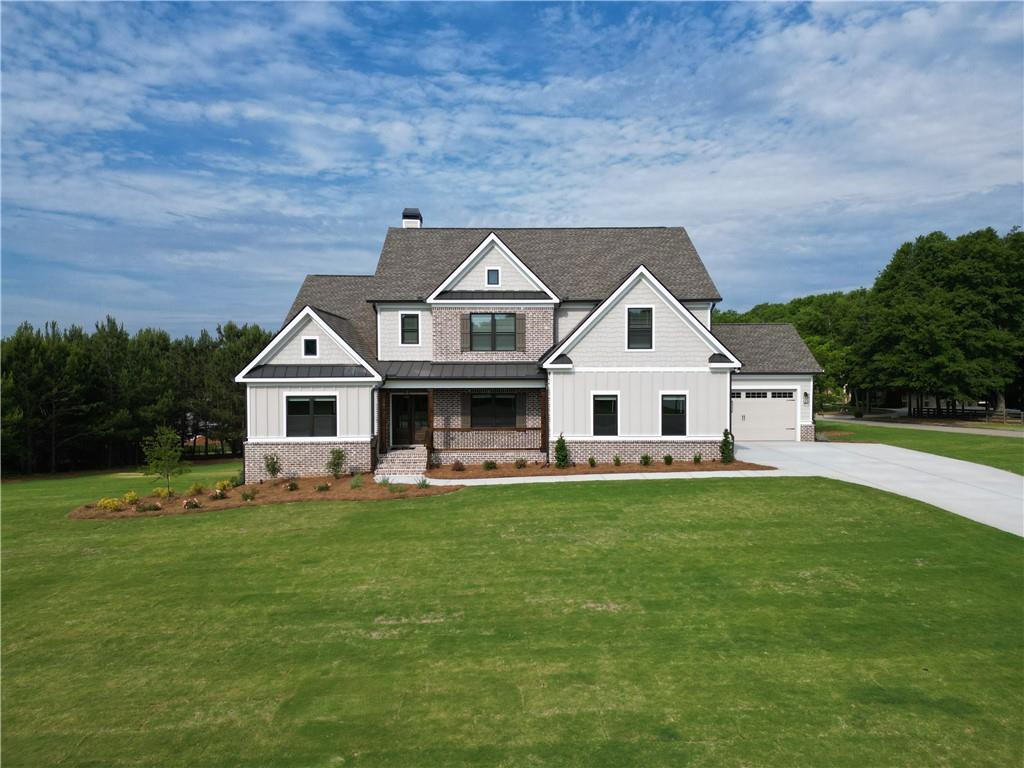


The Brunswick plan. FOUR CAR GARAGE. FULL BASEMENT. OWNERS SUITE ON MAIN LEVEL. GUEST SUITE ON MAIN LEVEL. LARGE CORNER LOT. The main level welcomes you with a serene owner's suite featuring a trey ceiling, generous walk-in closet, and a spa-inspired bath complete with a tiled shower and soaking tub-your daily exhale. At the heart of the home, the gourmet kitchen shines with an oversized island that opens seamlessly to the fireside family room with built-ins, creating the perfect backdrop for both lively gatherings and quiet mornings. A formal dining room with a coffered ceiling adds timeless elegance, while a guest bedroom and full bath on the main floor provide ideal accommodations for visitors. Upstairs, three additional bedrooms, two full baths, and a media room offer space to unwind, work, or settle in for movie night popcorn diplomacy. With stylish details, thoughtfully designed spaces, and a layout that flows as naturally as conversation around the island, The Brunswick doesn't just look like home-it feels like it, from the first step inside. Up to 25k incentive to buyer with our preferred lender.
Listing courtesy of Reliant Realty, Inc..
 Listings on this website come from the FMLS IDX Compilation and may be held by brokerage firms other than the owner of this website. The listing brokerage is identified in any listing details. Information is deemed reliable but is not guaranteed. If you believe any FMLS listing contains material that infringes your copyrighted work, please click here to review our DMCA policy and learn how to submit a takedown request. © 2026 FMLS. Last updated
