

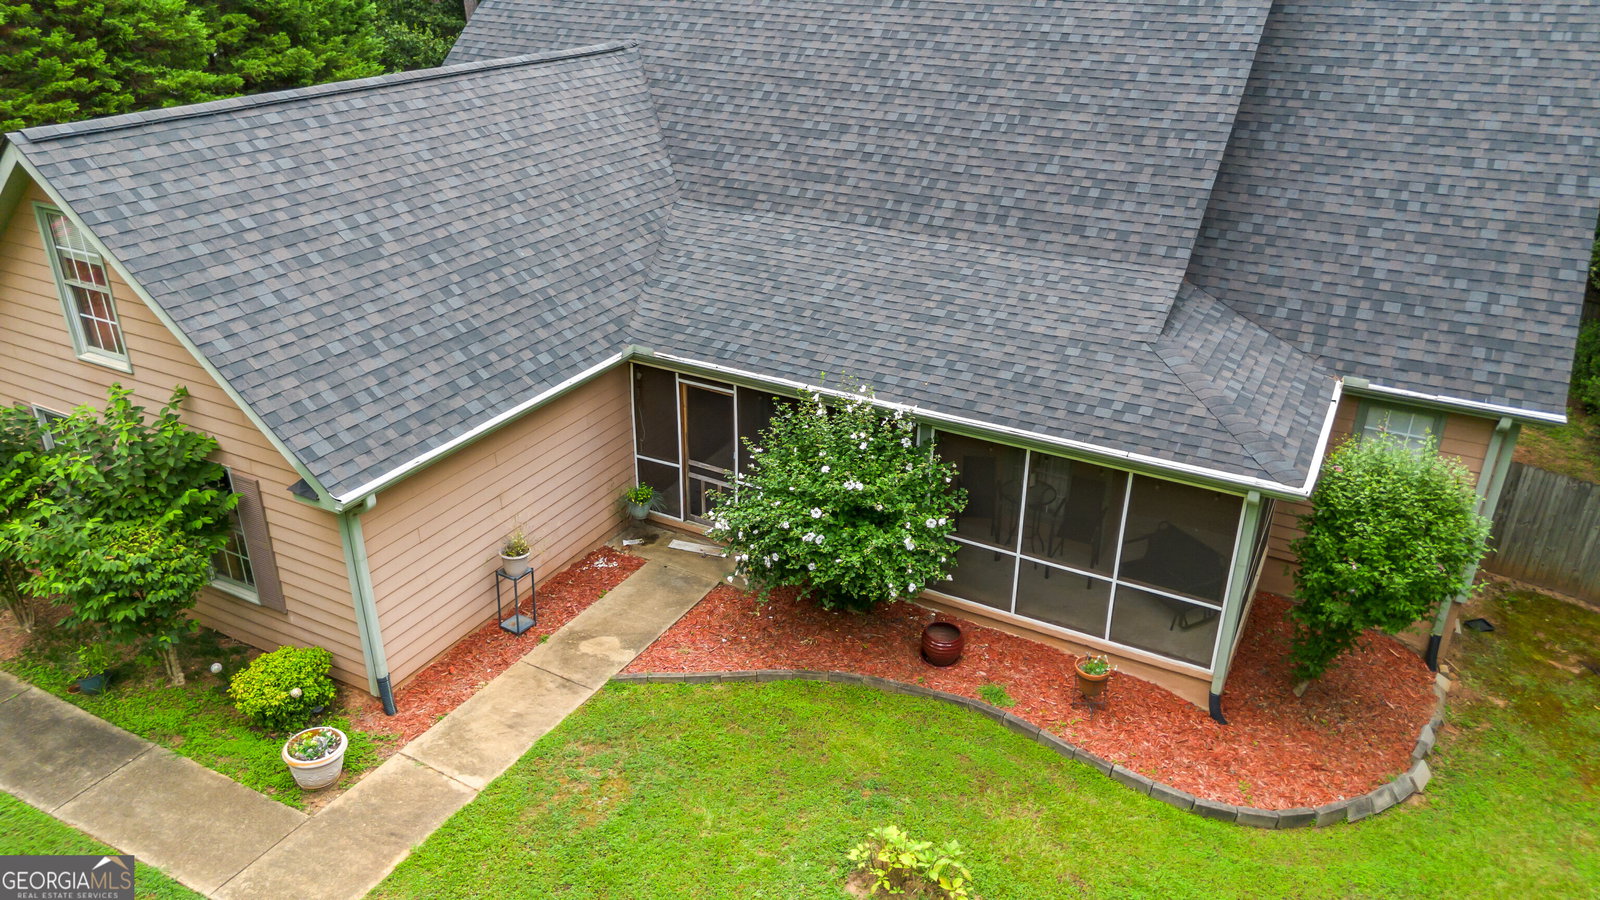


Welcome to 124 Foxdale Drive, a beautifully maintained home nestled in a well-established neighborhood known for its attractive landscaping and pride of ownership. With a functional floor plan, spacious living areas, and a large fenced backyard, this home offers the perfect balance of comfort and convenience. As you enter through the screened front porch, you're welcomed by hardwood flooring that leads into the main living areas. The kitchen features granite countertops, LVP flooring, a breakfast area, and comes equipped with a refrigerator, dishwasher, built-in microwave, and electric range. The open layout connects the kitchen to the living room, where a gas fireplace creates a warm gathering space, while easy access to the back deck makes entertaining effortless. A separate dining room provides additional space for hosting family and friends. The owner's suite is conveniently located on the main level and includes a sitting area, an additional bonus closet, a spacious walk-in closet, dual vanities, a garden tub, and a separate shower. Two additional bedrooms on the main level share a full hallway bathroom with a tub and shower combination. Upstairs, a large bonus room offers endless possibilities as an entertainment room, home office, or additional bedroom. Step outside to enjoy the fenced backyard, offering plenty of room for outdoor activities, while the back deck provides the perfect place to relax or entertain guests. Additional Features: Two-car garage with extended driveway and parking pad Screened front porch Hardwood flooring in main living areas Granite countertops Breakfast area Separate dining room Gas fireplace Main-level owner's suite Sitting area and bonus closet in owner's suite Walk-in closet and dual vanities Garden tub and separate shower Large upstairs bonus room Fenced backyard Back deck Hardie board siding Gutters with underground drainage Professionally landscaped yard with flower beds
Listing courtesy of Coldwell Banker Kennon & Parker.
 © 2026 Georgia MLS. All rights reserved. Information Deemed Reliable But Not Guaranteed.
