


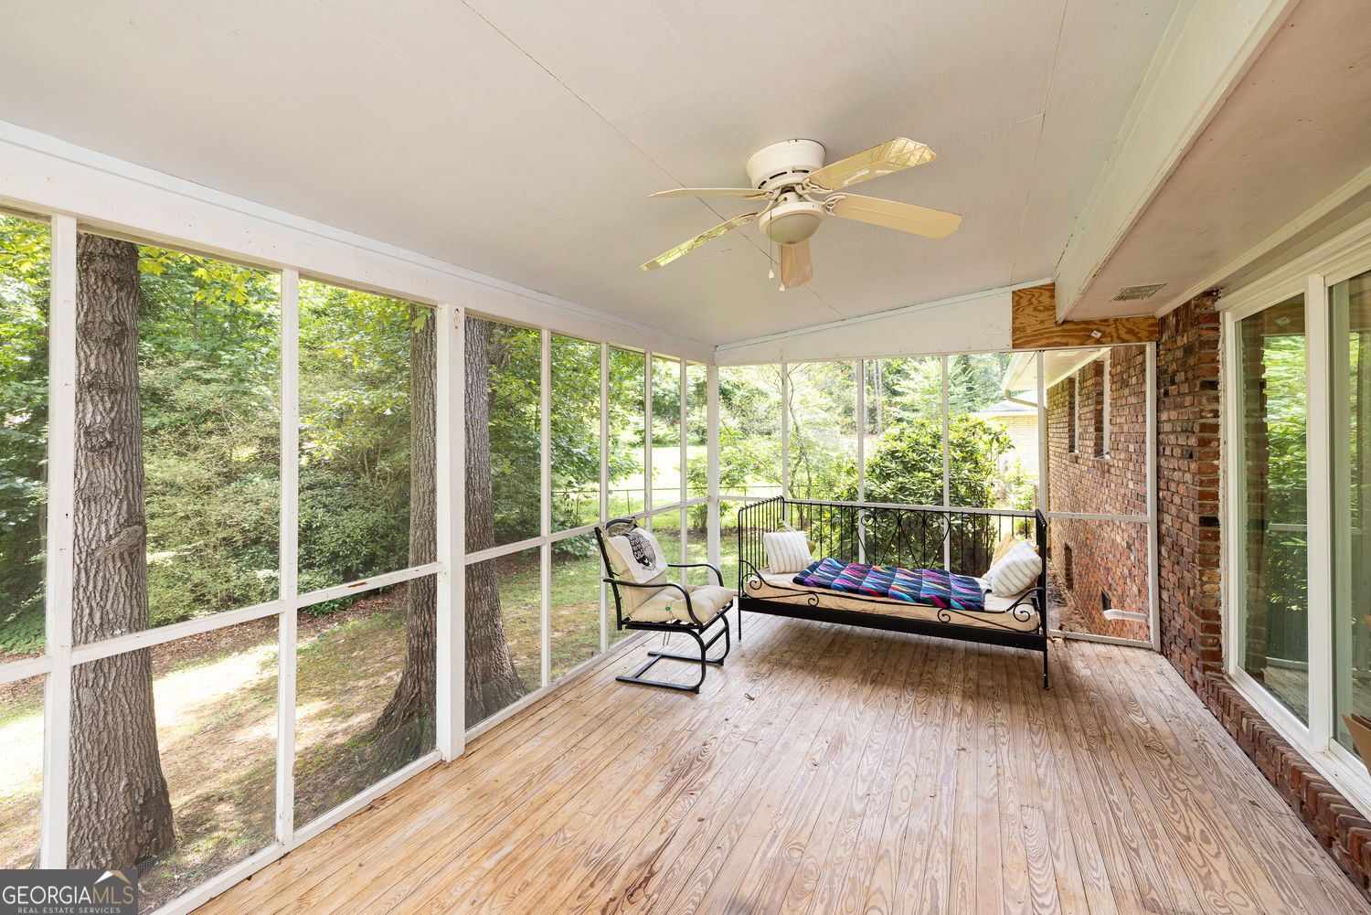


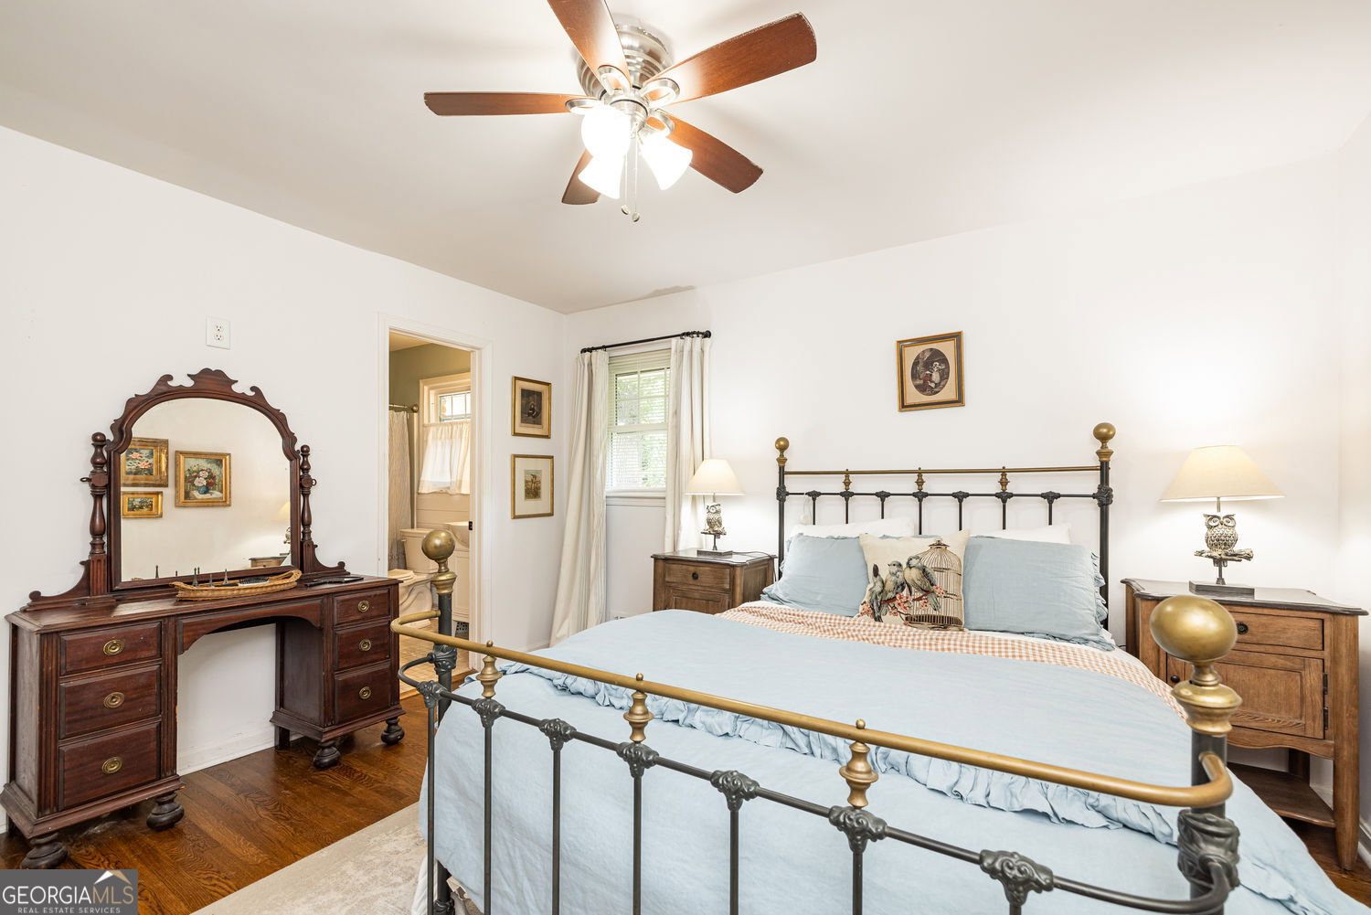


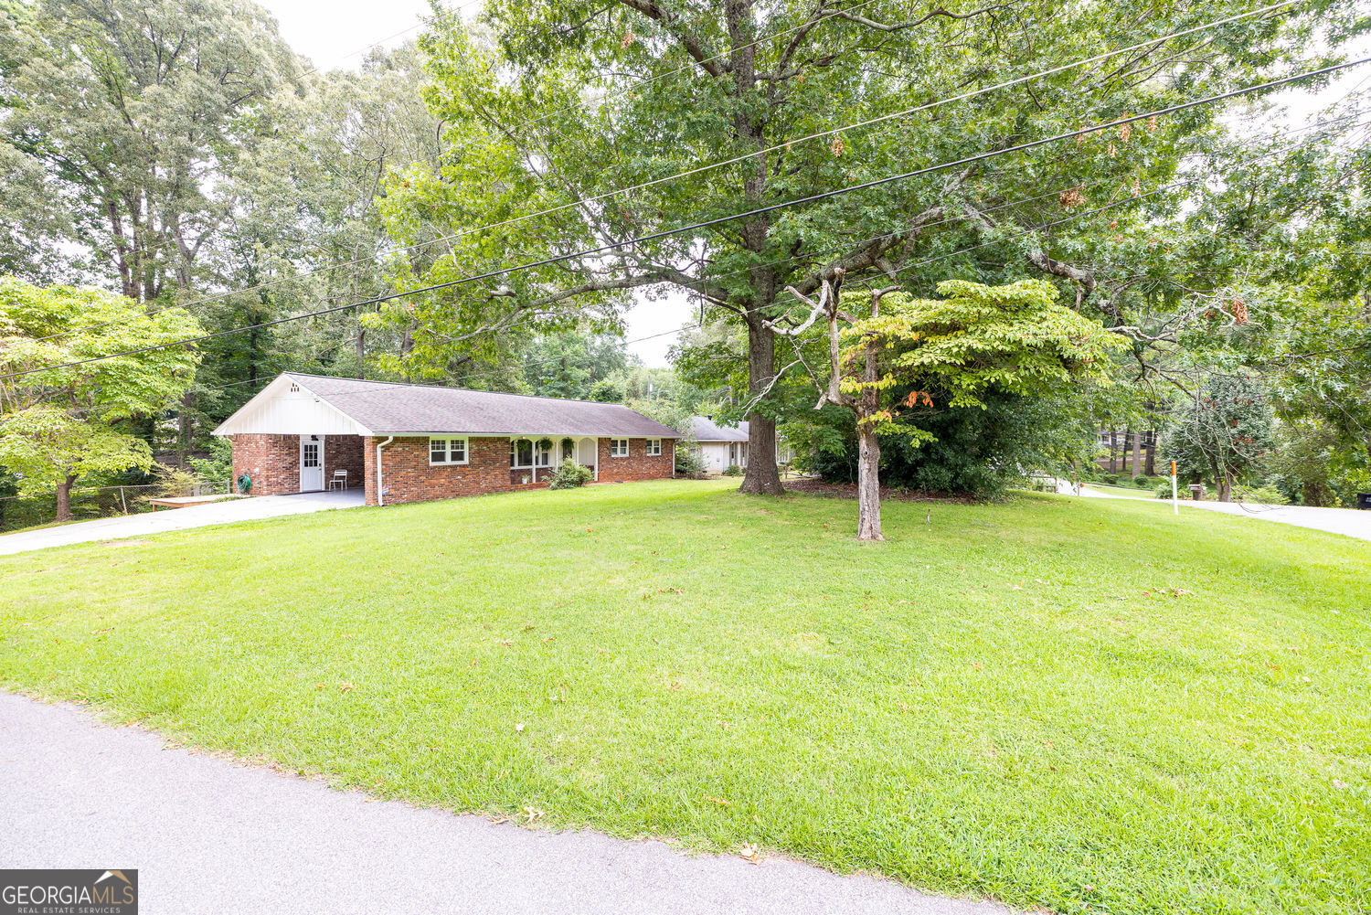

WOW, MUST SEE! THIS HOME IS LIKE "NEW CONSTRUCTION." The charming TOTALLY RENOVATED RANCH is 4 sides brick and sits on a peaceful large corner lot. Enjoy a quiet neighborhood and great outdoor space with a fenced wooded backyard and huge screened back porch. Everyone will enjoy this peaceful environment. The home is cheery with generous rooms and great storage. There's a wonderful open plan, fresh paint, beautiful real hardwoods, new lighting & wood panel doors throughout, totally renovated chef's kitchen and baths, electrical & plumbing updates, HVAC and duck work replaced 2025, septic tank serviced 2024, new roof 2019, ALL new windows. ENERGY EFFICIENT FEATURES: windows, doors, lighting, appliances, HVAC, thoroughly insulated attic & crawl space, thermostat. Low utility costs. There's a charming welcoming front porch with arch details. The home flows beautifully. It's expanded open foyer, family room, dining area, kitchen, and flex space area give you ideal open concept living. The family room has large windows, beautiful hardwoods, recessed lighting. Dining area has great pendant lighting. Enjoy a renovated chef's galley kitchen with both white & stained wood cabinetry, lovely tile backsplash, beautiful Silestone counters, stainless appliances, deep sink, high neck faucet. At the end of the kitchen is a mud room area with washer/dryer which remain. There's easy one step entry from carport to mud room. Also, off kitchen there is flex space which is presently the den. From the den take doors to a huge screened porch. Great place for entertaining, having morning coffee, and enjoying nature. There's a desirable roommate private bedroom plan. The generous master en-suite has lovely hardwoods, generous wall of added closets with built-ins, ceiling fan, and totally renovated master bath with new: tile, lighting, wood vanity, large porcelain sink, faucet, mirror, low flow toilet, tub/shower combo. Both secondary bedrooms are generous with lovely hardwoods, ceiling fans, and great closets. There is a totally renovated hall bath with new tile, wood vanity, large porcelain sink, lighting, mirror, sink/faucet, tub/shower combo, low flow toilet. linen closet. Spacious two car carport is an ideal additional storage area. THIS SPECIAL RANCH IS THE TOTAL PACKAGE!
Listing courtesy of Harry Norman Realtors.
 © 2026 Georgia MLS. All rights reserved. Information Deemed Reliable But Not Guaranteed.
