


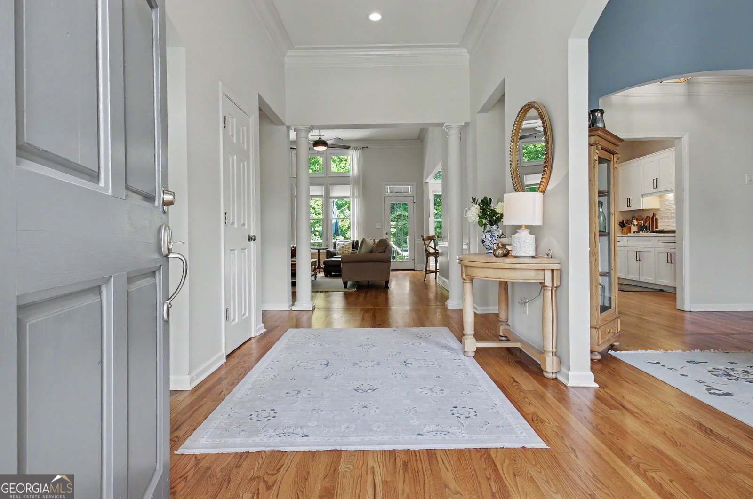
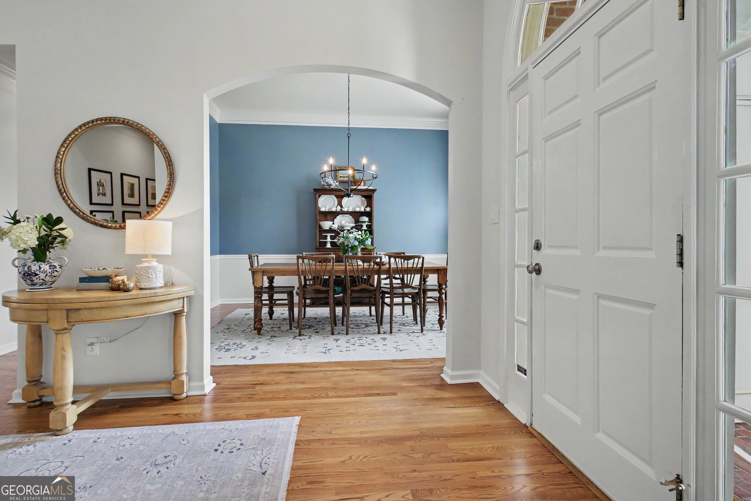


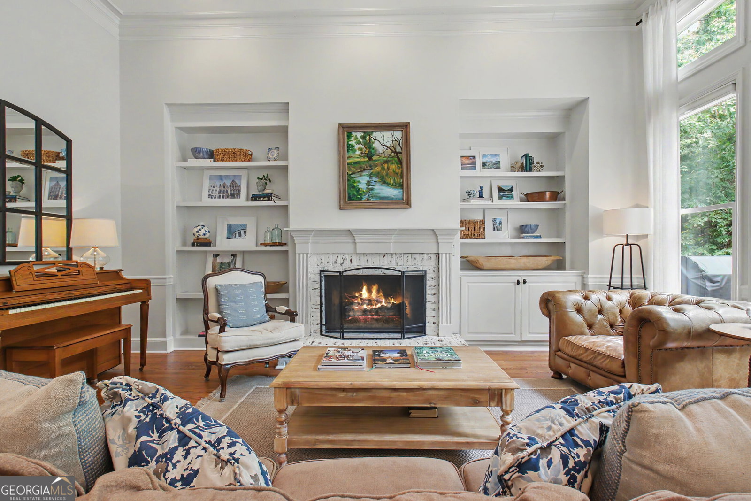
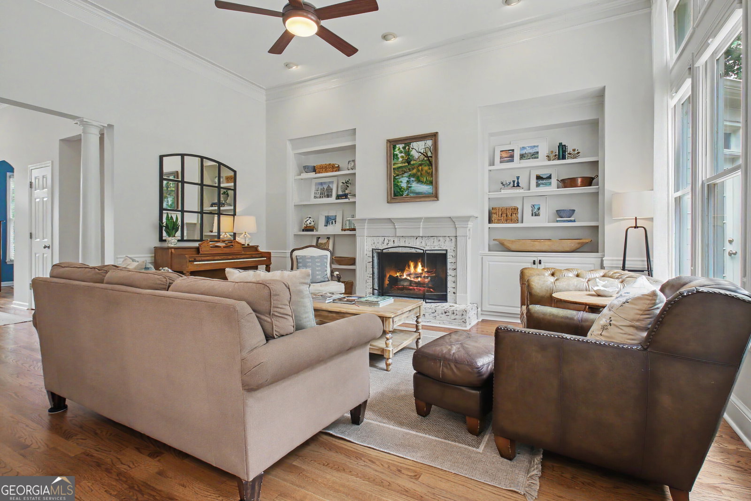


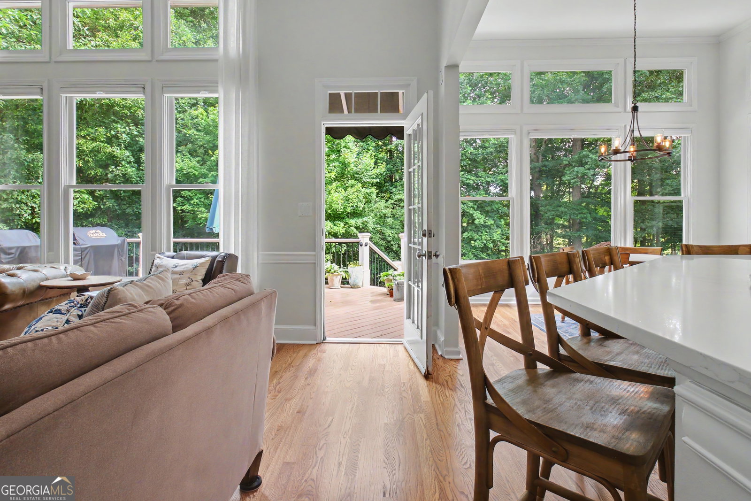


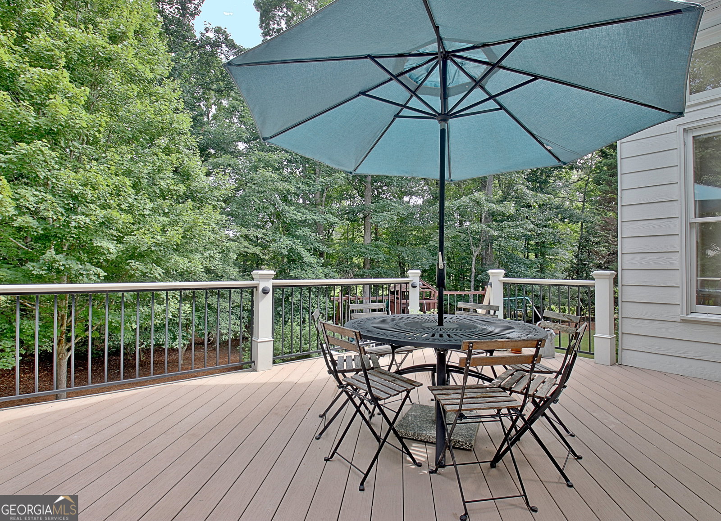


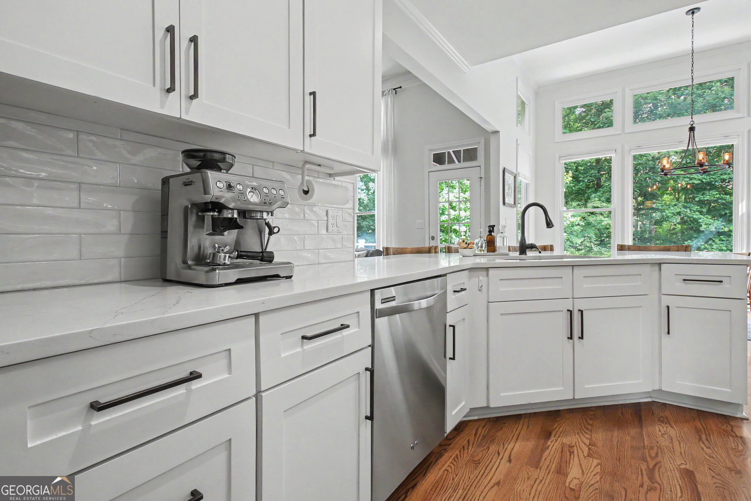


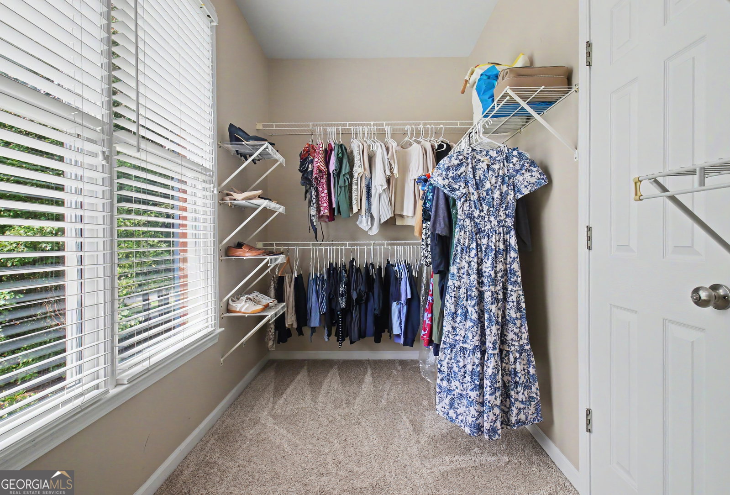


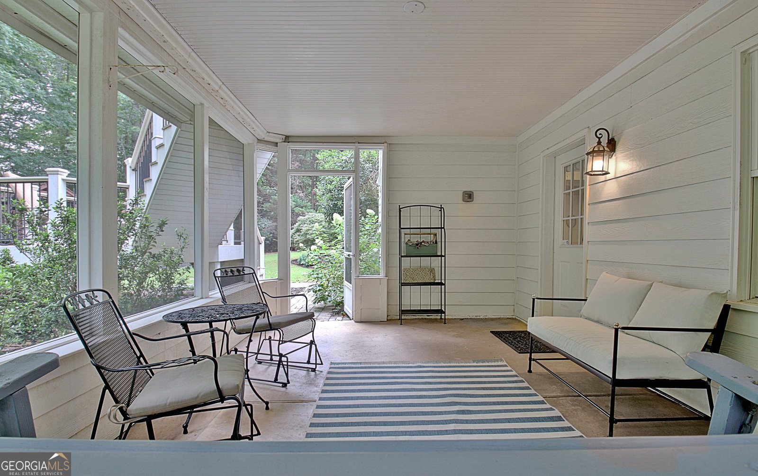


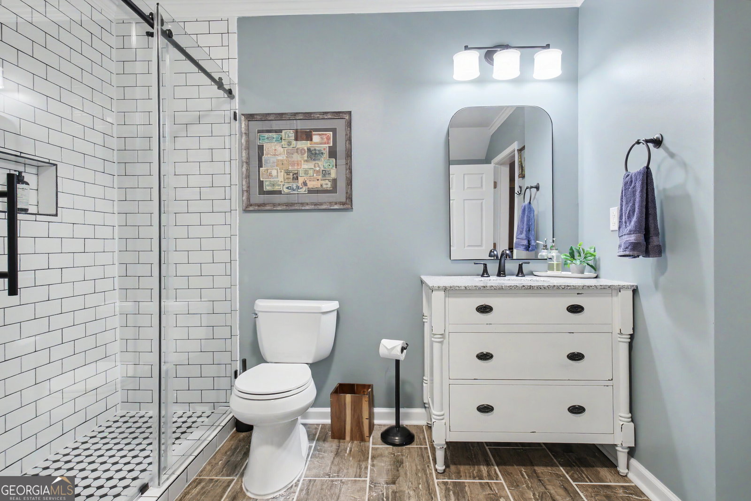


If you've been searching for a three sided brick ranch home filled with natural light, expansive windows, and an open floor plan, your search ends here. Nestled in one of Tyrone's desirable estate communities, this beautiful ranch home with a finished terrace level offers the perfect combination of comfort, space, and timeless design. Conveniently located near Peachtree City, Hartsfield-Jackson Atlanta International Airport, excellent private schools, and highly sought-after Crabapple Elementary School, you'll enjoy both convenience and an exceptional lifestyle. From the moment you enter, you'll appreciate the abundance of natural light that fills the home. The formal dining room features a large picture window and is elegantly connected to the kitchen by a graceful architectural archway, creating a seamless flow into the spacious kitchen and breakfast area. Many of the windows throughout the main living spaces are enhanced with transoms or extend nearly floor-to-ceiling, allowing sunlight to pour in and highlighting the inviting great room with custom built-in bookcases and a cozy fireplace-perfect for gathering with family and friends. A flexible front room serves beautifully as a home office, formal living room, or reading retreat. Designed with privacy in mind, the spacious primary suite is tucked away on its own side of the home. The bay window creates a peaceful sitting area while offering direct access to the rear deck. The luxurious primary bath features separate vanities with a dedicated makeup area, a relaxing soaking tub, separate shower, and a generously sized closet filled with natural light. The secondary bedrooms are located on the opposite side of the home and share a well-appointed hall bath. The finished terrace level expands your living space with endless possibilities. You'll find a large media room, and an open concept recreation room with space for a pool table. There is an additional hobby/home school area, a workshop,an exercise room, a full bathroom and an additional flex room that can easily serve as a home office, playroom, or whatever best fits your lifestyle. With finished sheetrock ceilings, the terrace level feels like an extension of the main living area rather than a traditional basement. Outdoor living is equally impressive. The spacious rear deck offers plenty of room for entertaining, while the staircase provides an additional peaceful place to relax and enjoy the beautifully private backyard. The screened-in porch on the terrace level is the perfect spot for morning coffee, birdwatching, or simply taking in the surrounding nature while keeping an eye on children or pets at play. Residents also enjoy access to community tennis courts and the added benefit of golf cart access to Peachtree City's renowned path system. If you value privacy, abundant natural light, flexible living spaces, and peaceful outdoor living, this exceptional Tyrone home is one you won't want to miss.
Listing courtesy of Keller Williams Realty Atl. Partners.
 © 2026 Georgia MLS. All rights reserved. Information Deemed Reliable But Not Guaranteed.
