


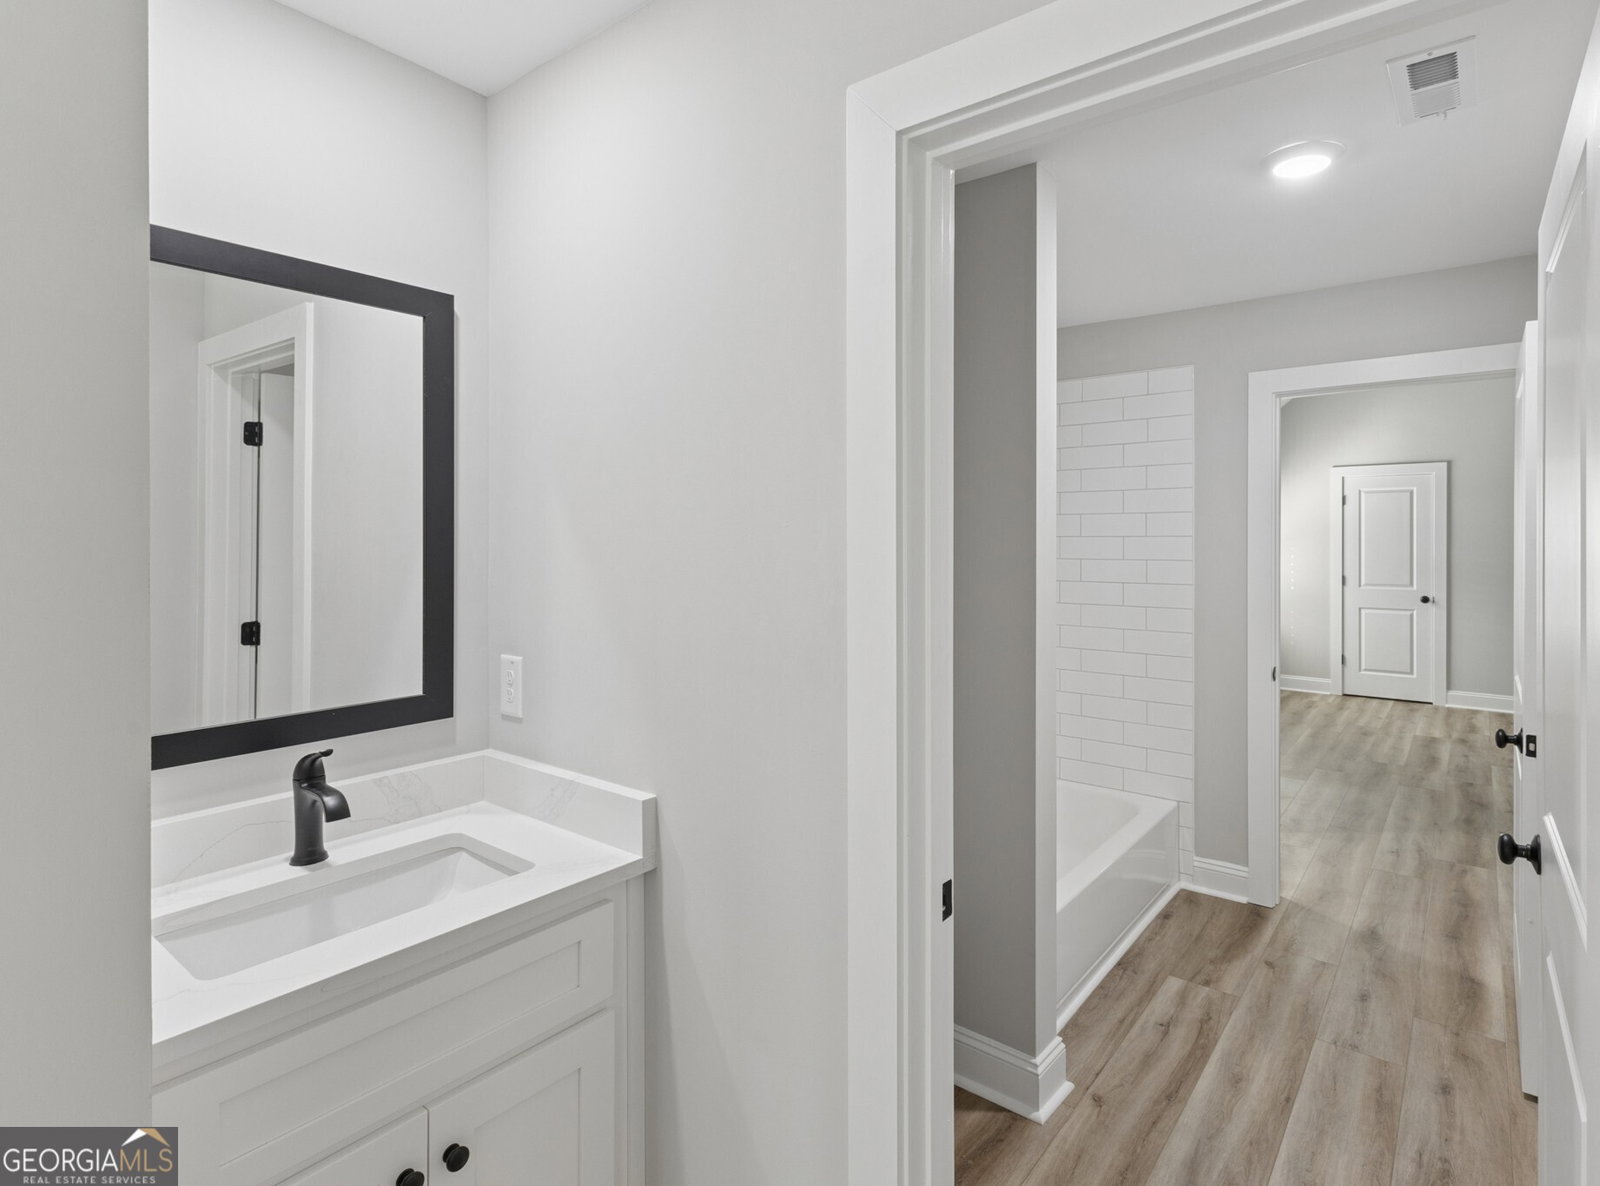


Welcome to this Beautifully Crafted Newer Construction Residence where Modern Design, Functional Living, and Peaceful Surroundings come together on a Spacious One-Acre Corner Lot in the heart of Senoia. Built in 2023 and thoughtfully designed with both everyday comfort and effortless entertaining in mind, this Move-In Ready Home offers the rare combination of like-new construction, generous space, an Exceptional Four-Car Garage and Parking Setup, and a highly sought-after location just minutes from Downtown Senoia's charming shops, restaurants, and entertainment. One of the home's standout features is the Whole-Home Generac Generator, offering valuable peace of mind and uninterrupted comfort year-round. From the moment you arrive, the home's inviting curb appeal, expansive lot, and quiet setting create an immediate sense of privacy and retreat, further enhanced by an Inground Sprinkler System and Automated Outdoor Lighting that elevate both convenience and exterior ambiance. Inside, a Light-Filled Interior showcases Durable LVP Flooring, Neutral Designer Finishes, Soaring Ceilings, Upgraded Plantation Shutters Throughout the Entire Home, and an Open-Concept Layout designed for modern living. The Spacious Living Room flows seamlessly into the Dining Area and Chef's Kitchen, where you'll find Stone Countertops, White Cabinetry, Stainless Steel Appliances, a Large Center Island, Walk-In Pantry, and abundant prep and storage space. The Main-Level Bedroom and Full Bathroom provide incredible flexibility for Guests, a Home Office, or Multi-Generational Living. Upstairs, the Oversized Primary Suite serves as a true retreat with Vaulted Ceilings, a Spa-Inspired Bathroom featuring a Large Frameless Glass Shower, Dual Vanities, Soaking Tub, and an Expansive Walk-In Closet. Additional Secondary Bedrooms are generously sized and thoughtfully positioned with access to multiple Full Bathrooms, offering comfort and privacy for family or guests. A Large Laundry Room adds everyday convenience, while multiple flex spaces throughout the home allow room for work, fitness, hobbies, or media use. Step outside to enjoy Covered Outdoor Living overlooking the Flat, Private Backyard surrounded by mature trees - an ideal setting for entertaining, relaxing, or future outdoor additions. Car enthusiasts, hobbyists, and those needing extra storage will appreciate the Rare Four-Car Garage and Parking Capacity, providing endless flexibility for multiple vehicles, recreational equipment, a workshop, or home gym. The Epoxy-Coated Garage adds a polished finish while creating the perfect space for projects, fitness, or additional storage. Located just a short drive from Peachtree City, Newnan, Trilith Studios, and Hartsfield-Jackson International Airport, this exceptional property offers the perfect blend of convenience, privacy, and modern comfort in one of Coweta County's most desirable areas.
Listing courtesy of Bolst, Inc..
 © 2026 Georgia MLS. All rights reserved. Information Deemed Reliable But Not Guaranteed.
