


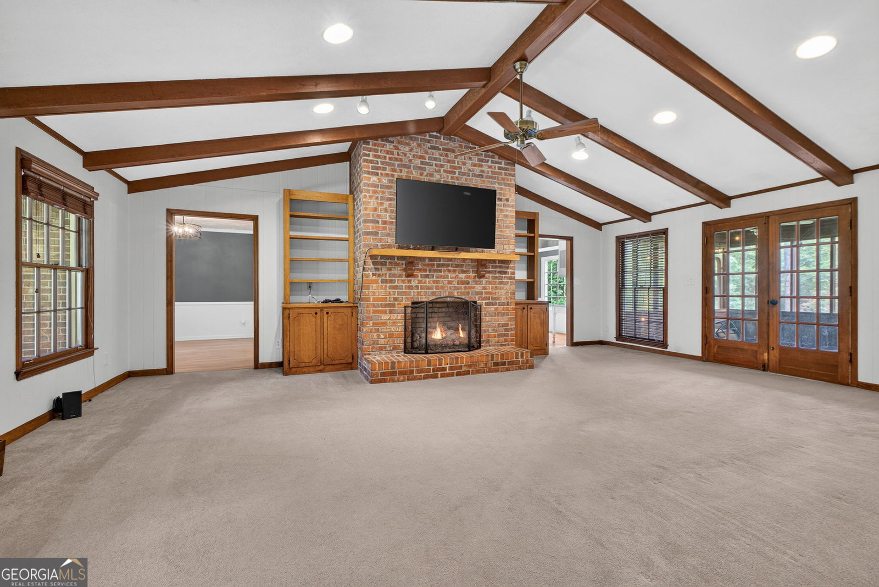

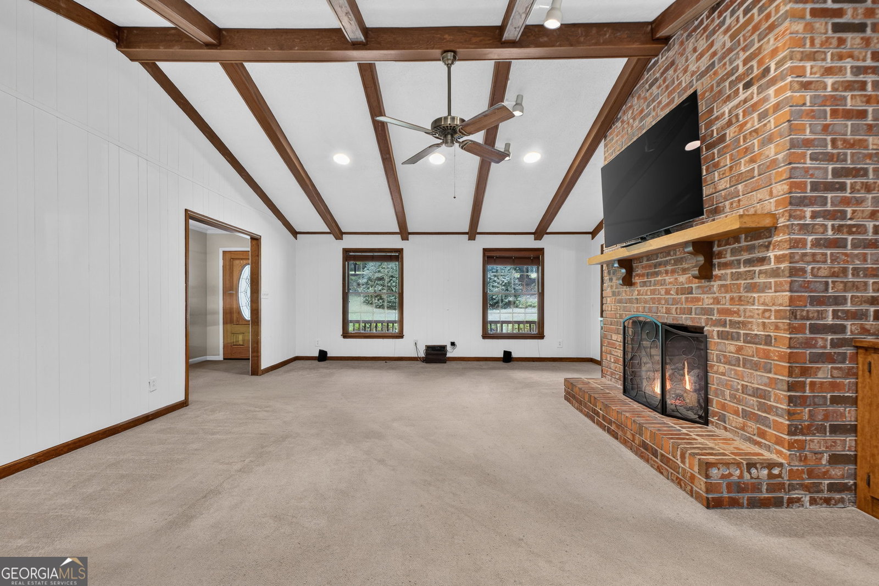


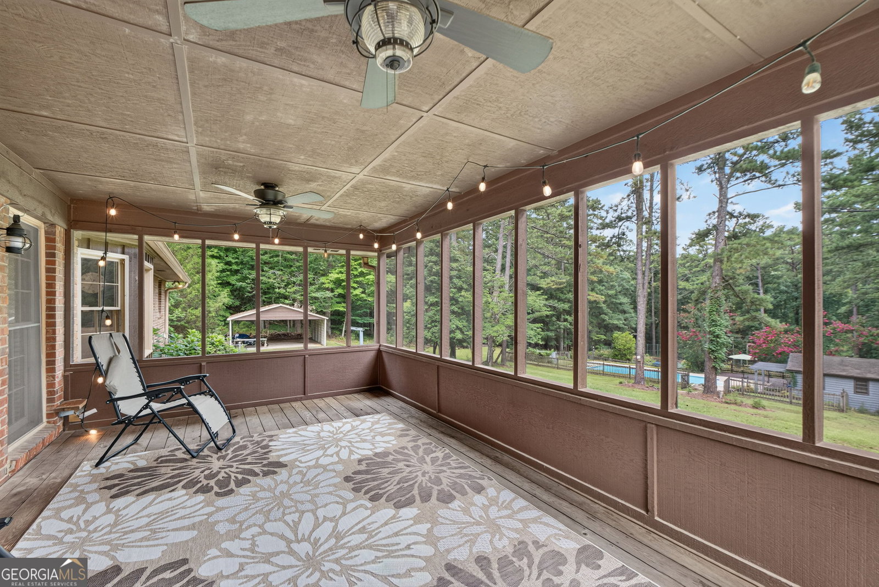


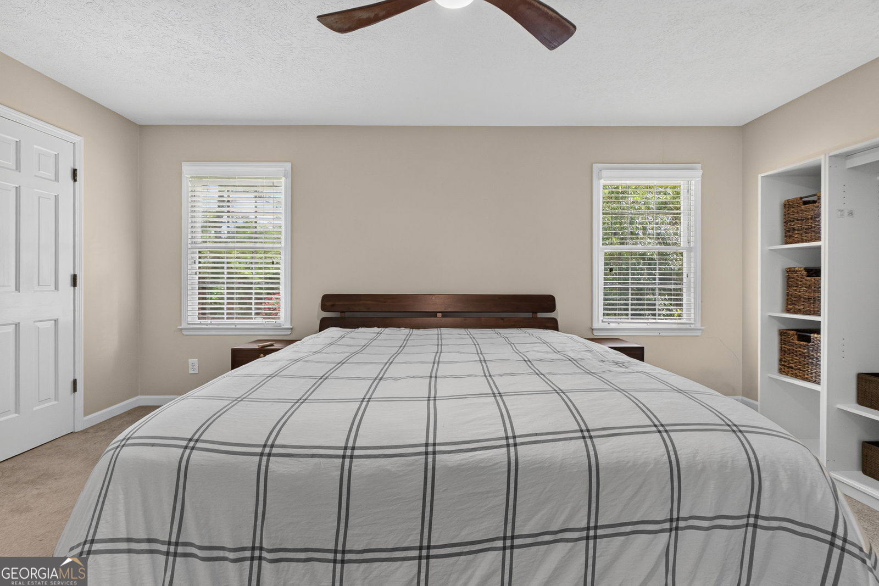


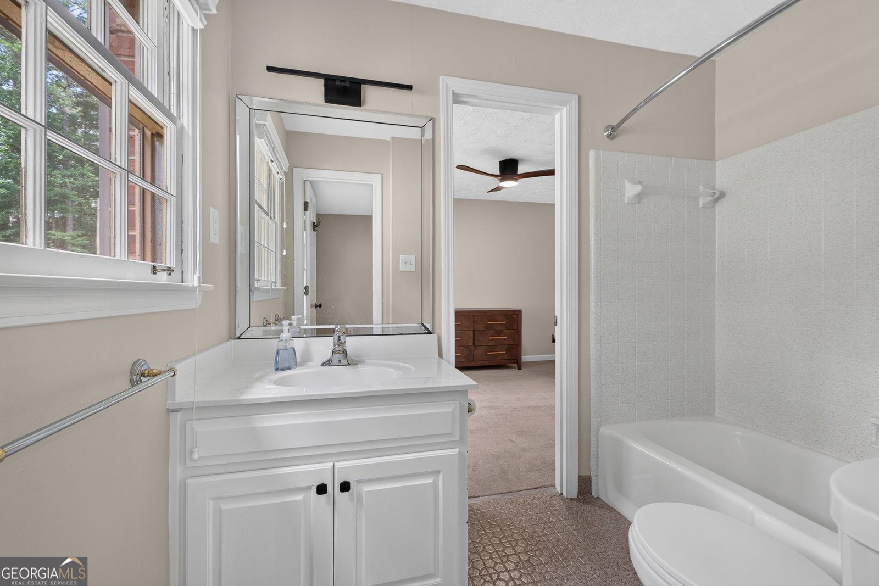




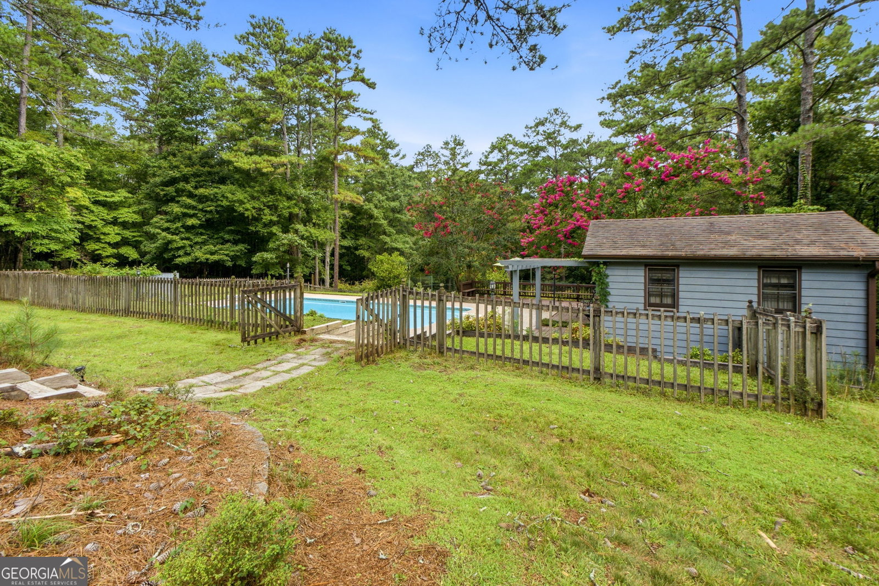




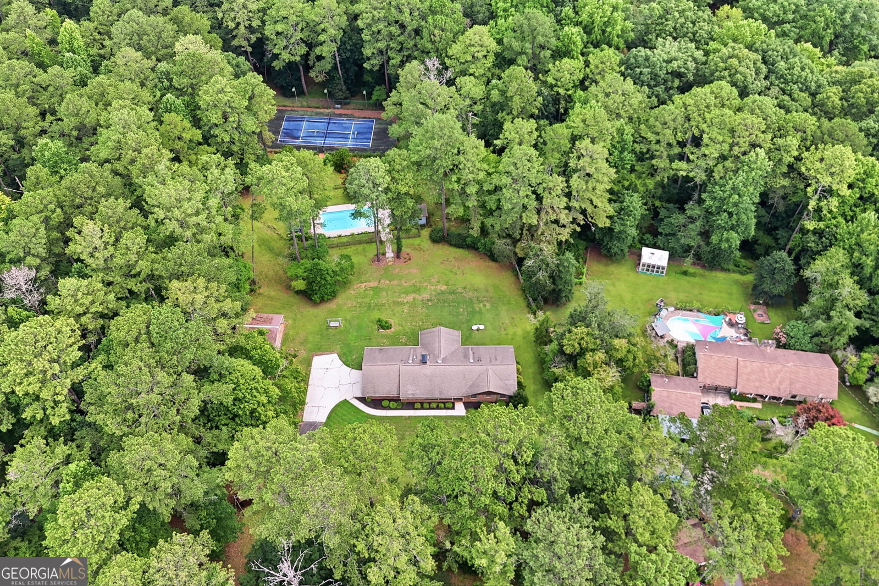


Welcome to your dream home in the highly sought-after Union Grove School District! Nestled on a picturesque 3-acre lot, this stunning all-brick home offers the perfect blend of timeless elegance, luxury, and everyday comfort. From the moment you arrive, you'll be captivated by the beautiful landscape, classic curb appeal, and exceptional outdoor amenities that make this property truly one of a kind. Step inside to discover a spacious floor plan featuring 4 bedrooms and 3 full bathrooms, thoughtfully designed with room for everyone. Fresh paint throughout the home creates a bright, updated feel and provides the perfect backdrop for any style of decor. The heart of the home is the inviting country kitchen, where delicious meals and cherished memories are sure to be made. Complete with abundant cabinetry, generous counter space, a center island, and a cozy breakfast nook, this kitchen is sure to impress any home chef. Just off the kitchen, you'll find a spacious laundry and utility room that adds convenience to your daily routine. Gather with family and friends in the warm and inviting family room, where rustic wood beams, custom built-in bookshelves, and a beautiful fireplace create the perfect focal point. Filled with natural light, this welcoming space is ideal for relaxing by the fire or entertaining guests throughout the year. The spacious owner's suite is a peaceful retreat, offering plenty of room to unwind after a long day. The ensuite bathroom features a stand-alone shower, while the oversized walk-in closet provides exceptional storage. Two generously sized secondary bedrooms are connected by a convenient Jack-and-Jill bathroom, making this layout ideal for family or guests. Venture downstairs to the finished basement, where endless possibilities await. An additional bedroom creates the perfect in-law suite or teen retreat, while two versatile flex rooms are ideal for a home office, gym, hobby room, or playroom. A full bathroom and an expansive family/game room complete with your very own pool table make this level perfect for entertaining or multi-generational living. Step outside to your own private backyard oasis featuring an in-ground pool, a full-size tennis court, and a pool house complete with a full bathroom, making hosting family and friends effortless. Whether you're enjoying a summer pool party, a friendly tennis match, or simply relaxing on the screened-in back porch overlooking the backyard, you'll feel like you're living in a private resort. Best of all, you get all the benefits and atmosphere of a neighborhood with incredible amenities like a pool and tennis courts-without the expense or restrictions of an HOA. Offering an unbeatable combination of privacy, luxury, and recreation, this exceptional property is more than just a home-it's a lifestyle. Don't miss your opportunity to make it yours. Schedule your private showing today!
Listing courtesy of The Legacy Real Estate Group.
 © 2026 Georgia MLS. All rights reserved. Information Deemed Reliable But Not Guaranteed.
