


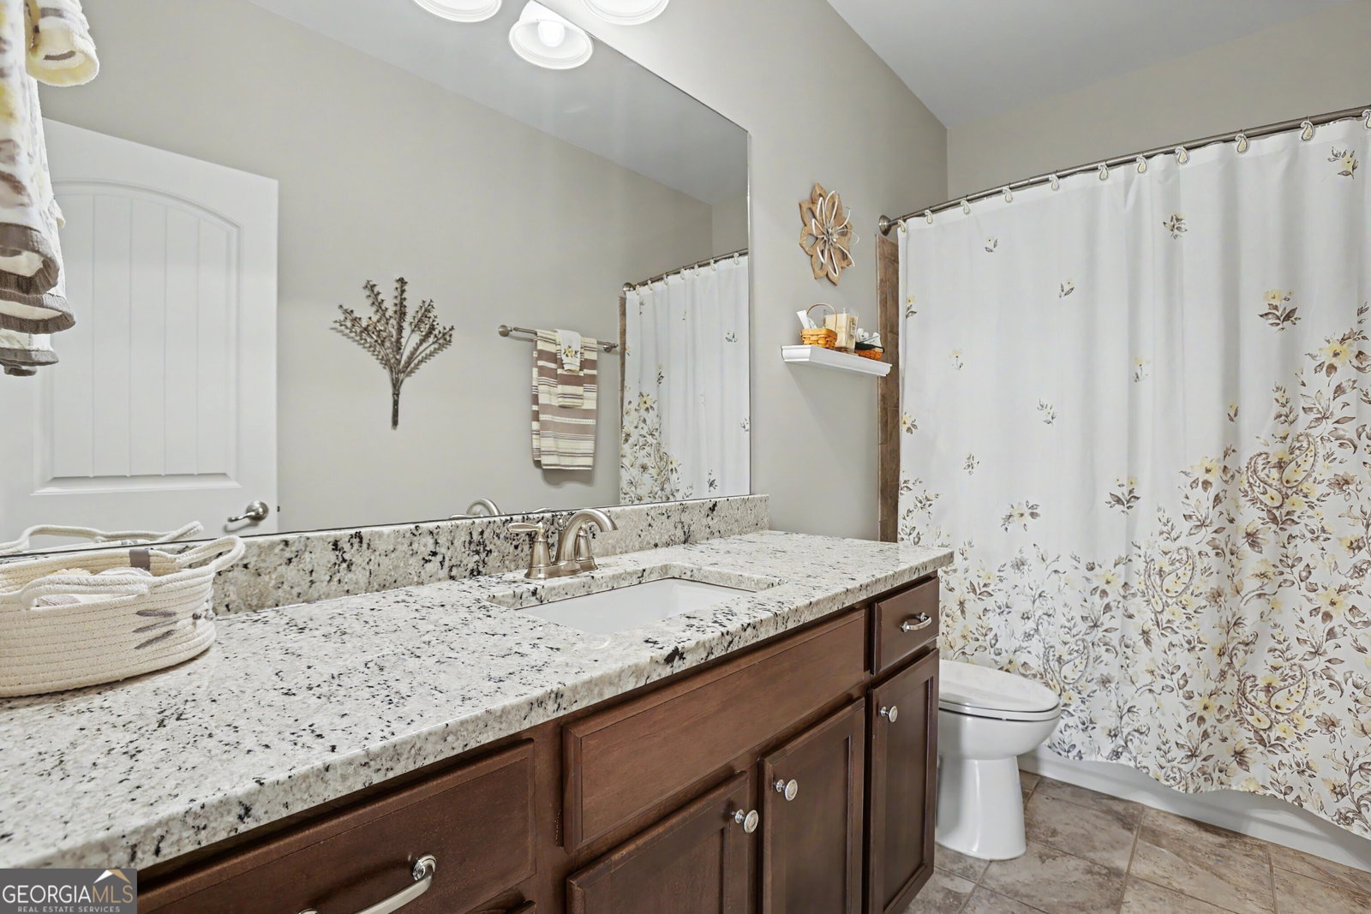

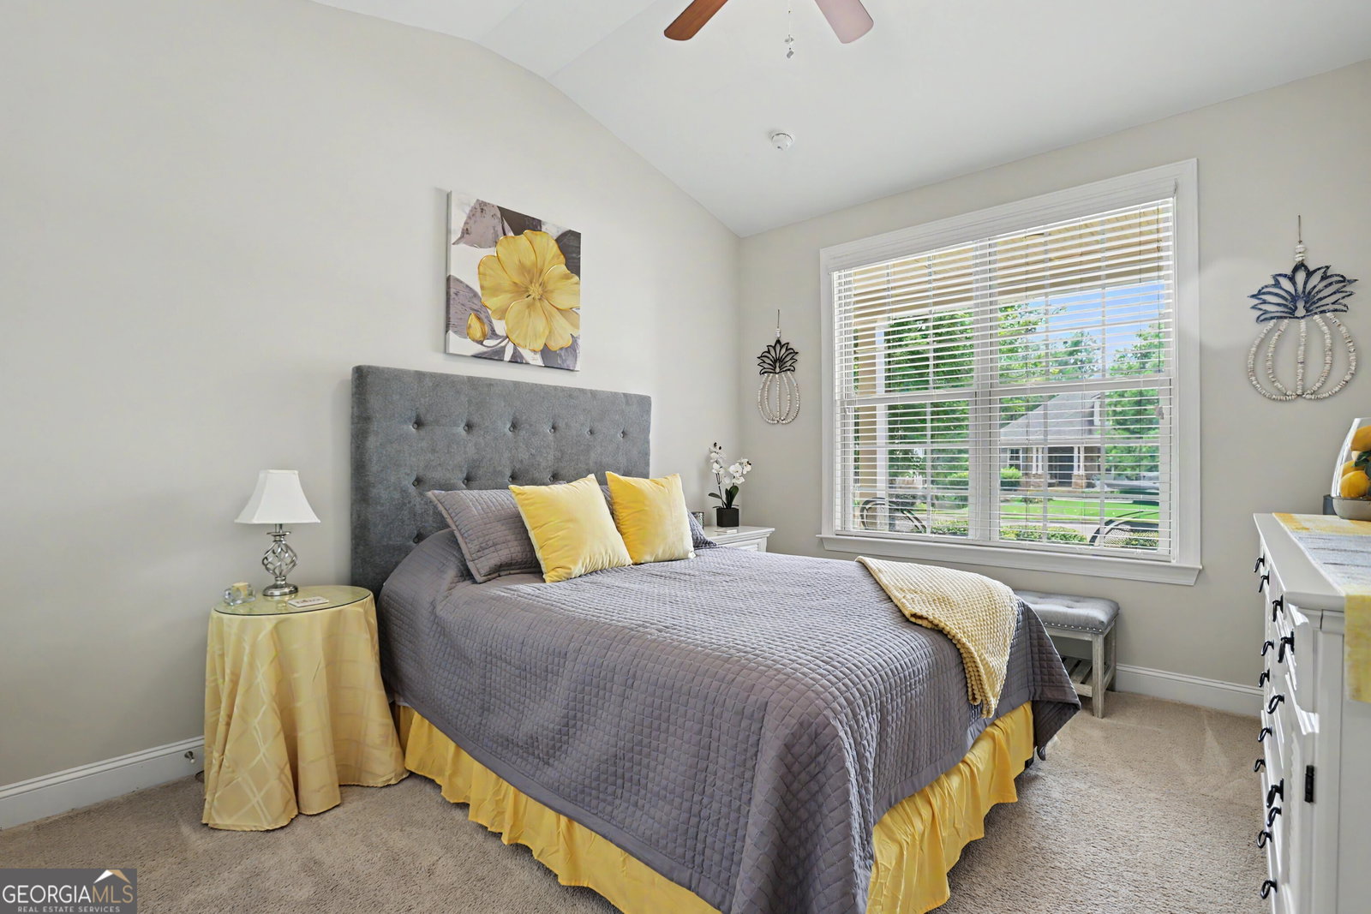


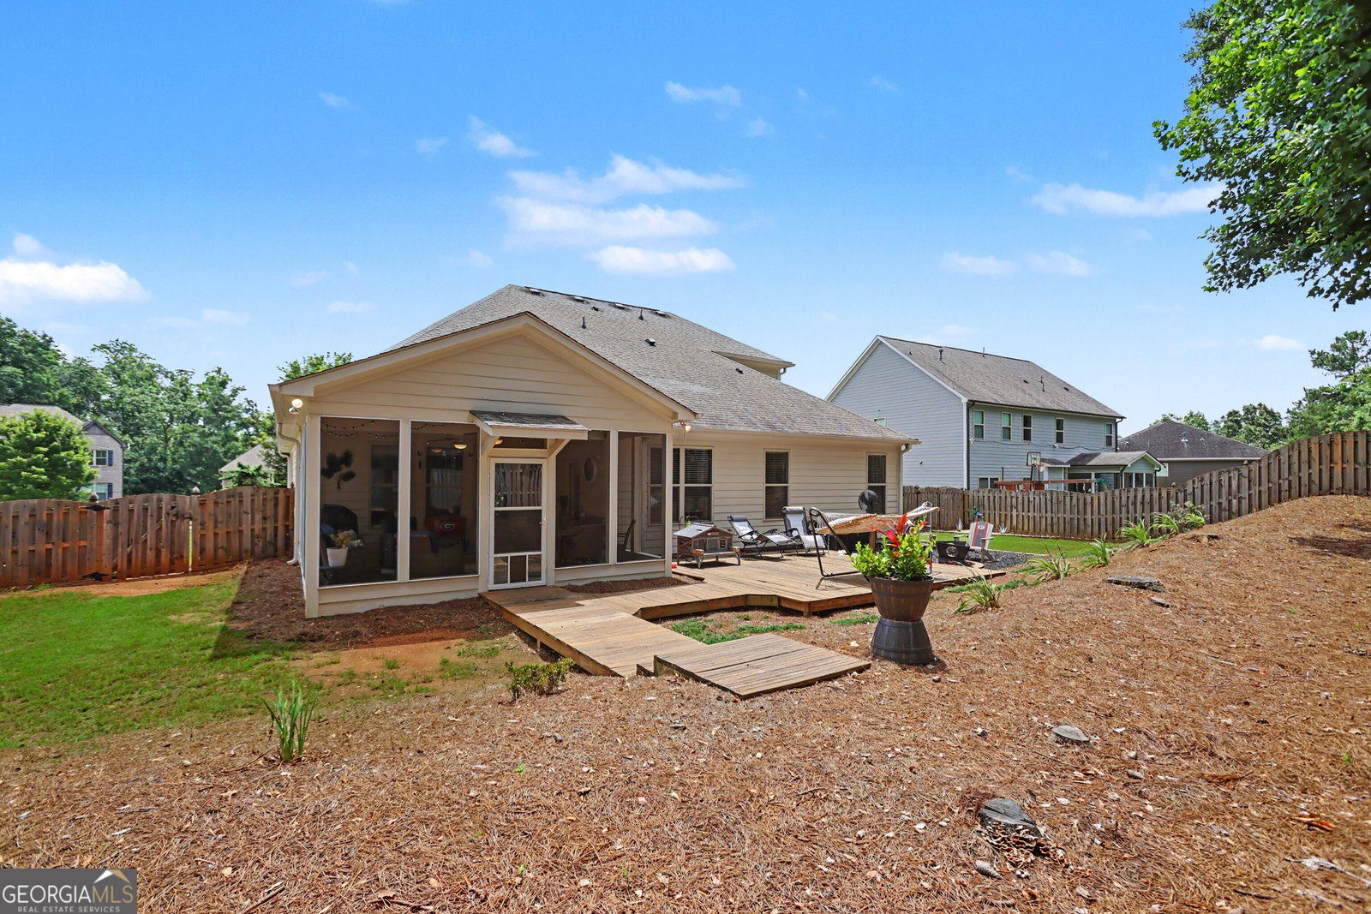


Beautiful ranch-style home in the desirable Kensington Trace community and highly sought-after Mill Creek school district! Welcome to 1434 Highland Wood Court, where timeless charm, generous living space, and exceptional storage come together in one beautifully maintained home. A welcoming rocking-chair front porch sets the tone for this impressive 4-bedroom, 3.5-bath residence with a spacious 3-car garage. Inside, the open floor plan is filled with natural light and features hardwood floors, a private home office, an all-hardwood-floored staircase, and a formal dining area with chandelier. The spacious family room is anchored by a fireplace with a mantel and built-in bookcases, creating a warm and inviting gathering space. The chef's eat-in kitchen is designed for both everyday living and entertaining, featuring granite countertops, a breakfast bar, Viking double ovens, a gas cooktop, and a separate breakfast area overlooking the main living space. The oversized owner's retreat offers hardwood floors, abundant natural light, and a beautifully appointed bath with a garden tub, large separate shower, and an impressive walk-in closet with a California-style organization system that leads into an additional closet. Large walk-in closets and storage areas throughout the home provide exceptional organization and convenience. Generously sized secondary bedrooms offer plenty of space for family or guests. Upstairs, the large fourth bedroom with a full bath can also serve as a game room, media room, hobby space, guest suite, or additional living area. A walk-in attic and multiple closets provide even more valuable storage. Outdoor living is just as inviting, with a cozy screened porch, expanded deck, and firepit area overlooking the private, fully fenced backyard. A gas line is already installed for a grill, making outdoor entertaining easy. The 3-car garage includes garage door openers and excellent built-in storage shelving. Conveniently located near I-85, the Mall of Georgia, Lake Lanier, shopping, dining, and everyday conveniences. Select furniture and personal property may also be available for purchase.
Listing courtesy of Real Broker, LLC.
 © 2026 Georgia MLS. All rights reserved. Information Deemed Reliable But Not Guaranteed.
