


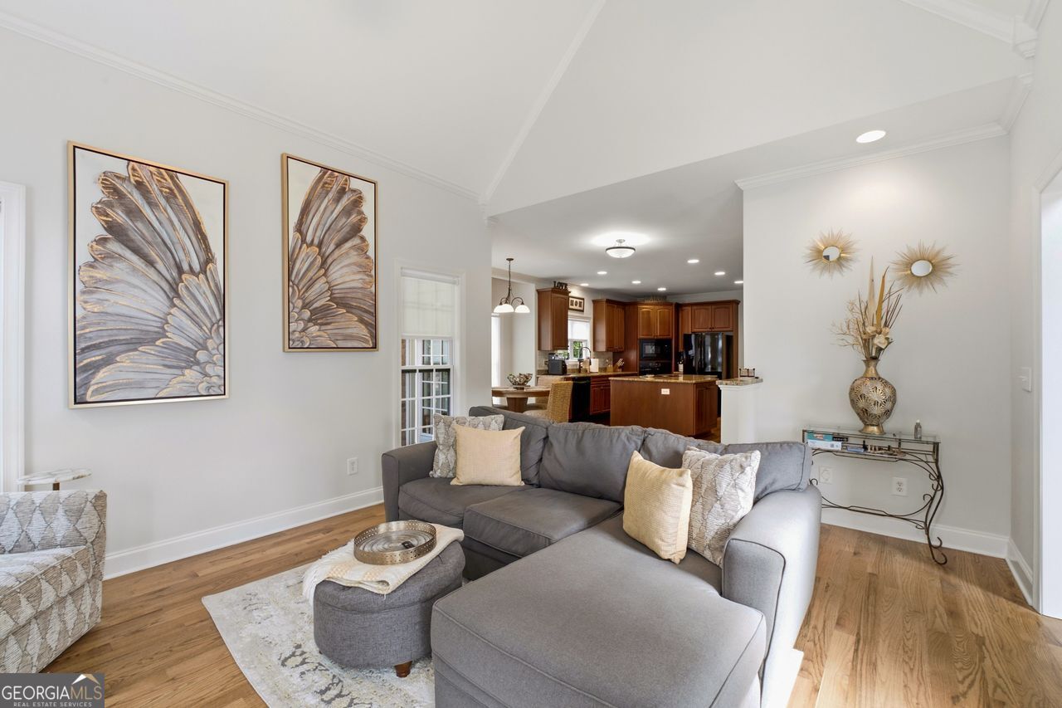


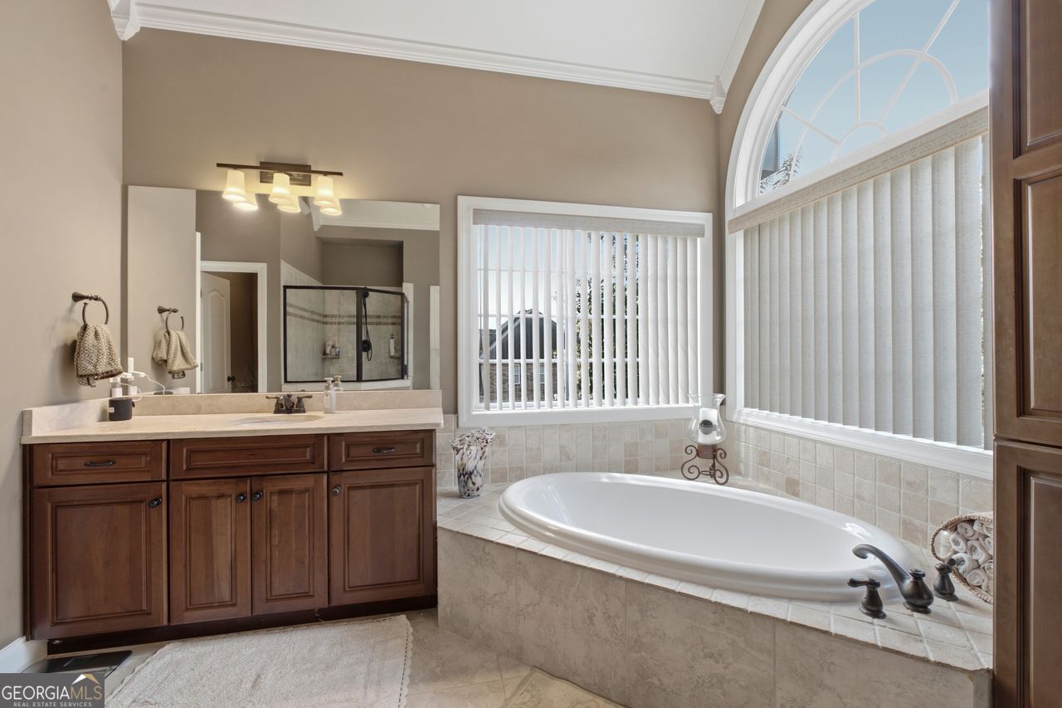
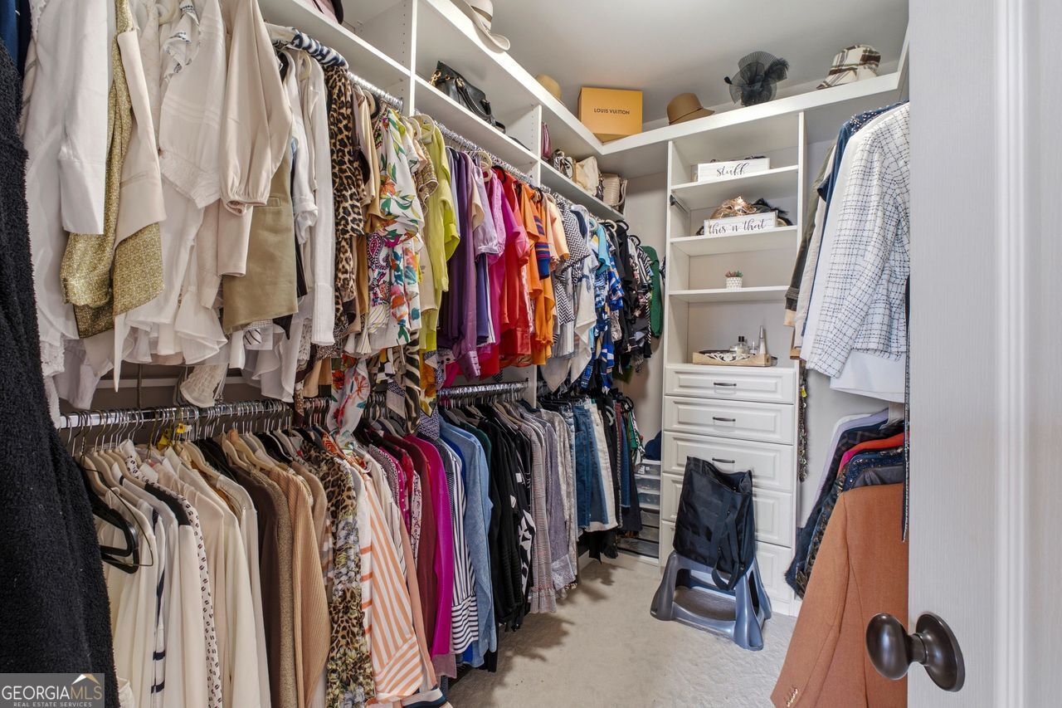


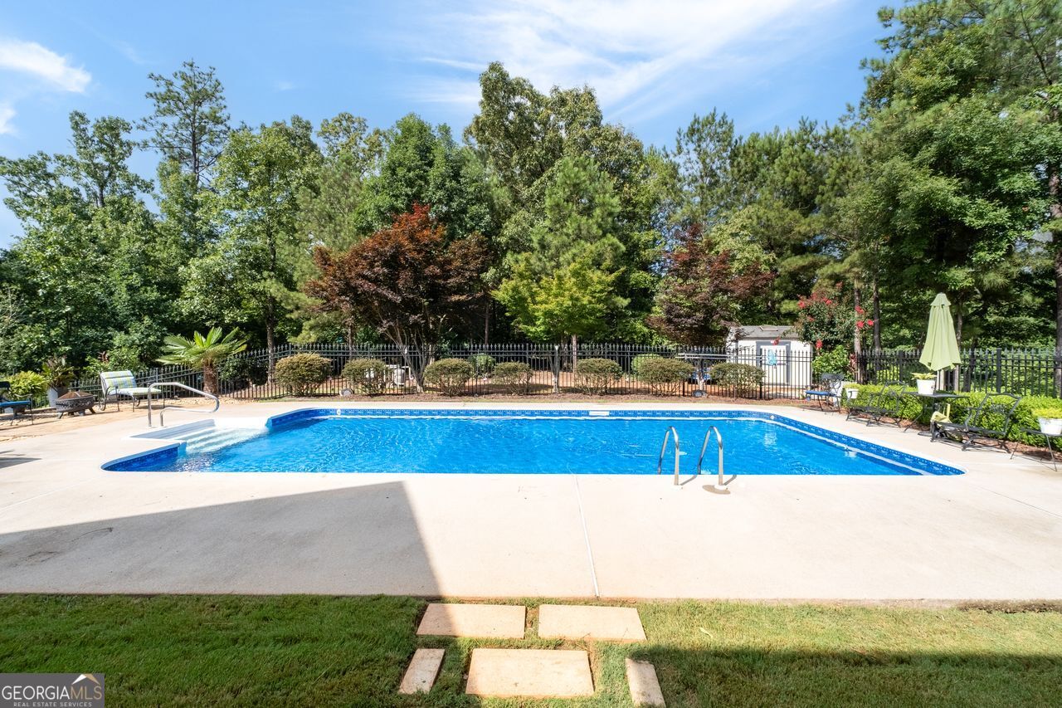

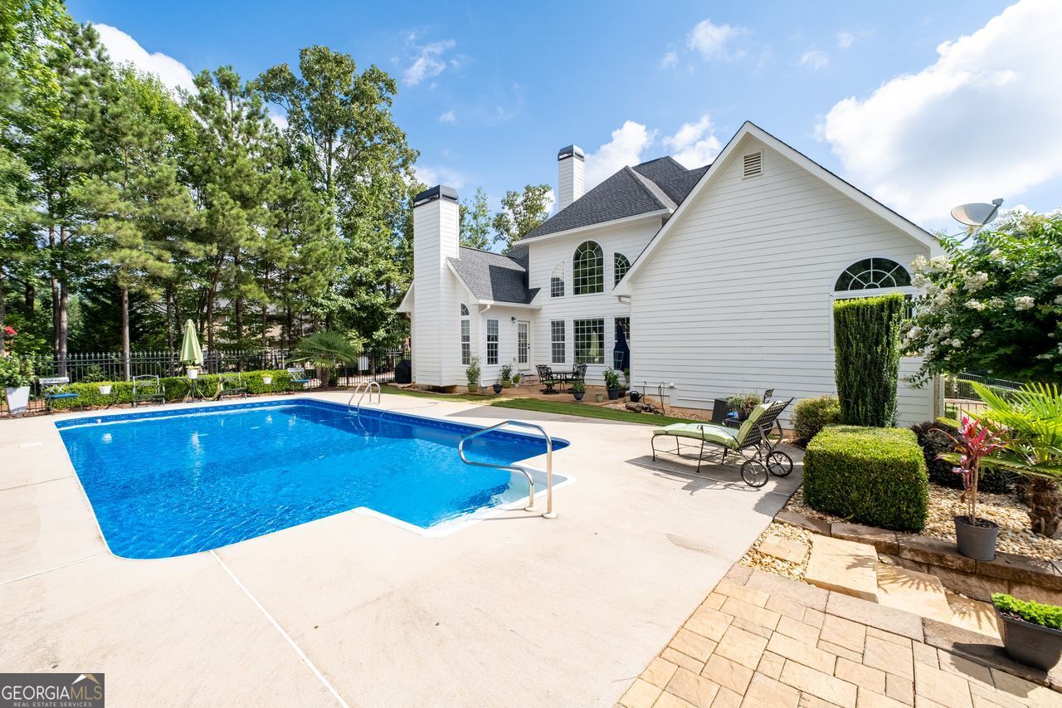


Welcome to The Estates at Hurricane Pointe, where timeless elegance meets refined comfort in this approximately 6,000-square-foot residence set on a private acre in a quiet cul-de-sac. A stately double-door entry opens to a light-filled interior defined by soaring ceilings, expansive floor-to-ceiling windows, hardwood floors, and graceful architectural details. The open concept living room showcases 12-foot coffered ceilings, a fireplace, and serene views of the beautifully landscaped backyard and in-ground pool. Framed by exquisite columns, the formal dining room offers an impressive setting for entertaining and comfortably accommodates seating for twelve while flowing seamlessly into the formal living area. The chef's kitchen is thoughtfully designed with a breakfast area, pantry, center island, and adjoining secondary living space with fireplace, all overlooking the pool and lush grounds. The main-level primary suite is a private retreat, accessed by a generous hallway with a well-appointed powder room for guests. This elegant suite features tray ceilings, convenient access to the home office, and a luxurious bath with 10-foot ceilings, dual vanities, an oversized shower, a jetted tub, and an expansive walk-in closet with custom built-ins. Upstairs, three spacious bedrooms provide comfort and privacy, including a guest suite with 10-foot ceilings, a walk-in closet, and full bath. Two additional bedrooms offer abundant storage, including walk-in closets, and share a Jack-and-Jill bath. The finished basement extends the home's living and entertaining space with an area for a bar, a living room, spacious kitchenette, gym area, full bathroom, storm shelter, generous storage, and direct access to the yard. Outdoors, mature landscaping surrounds an entertainer's paradise with ample room for lounging beside the beautifully maintained in-ground pool, which features a replaced liner. Additional highlights include Custom blinds throughout, AC units replaced in 2024 and 2026, septic service completed in 2026, an outdoor storage shed, three-car attached garage, and extra on-site parking. Priced to Sell.
Listing courtesy of Coldwell Banker Realty.
 © 2026 Georgia MLS. All rights reserved. Information Deemed Reliable But Not Guaranteed.
