


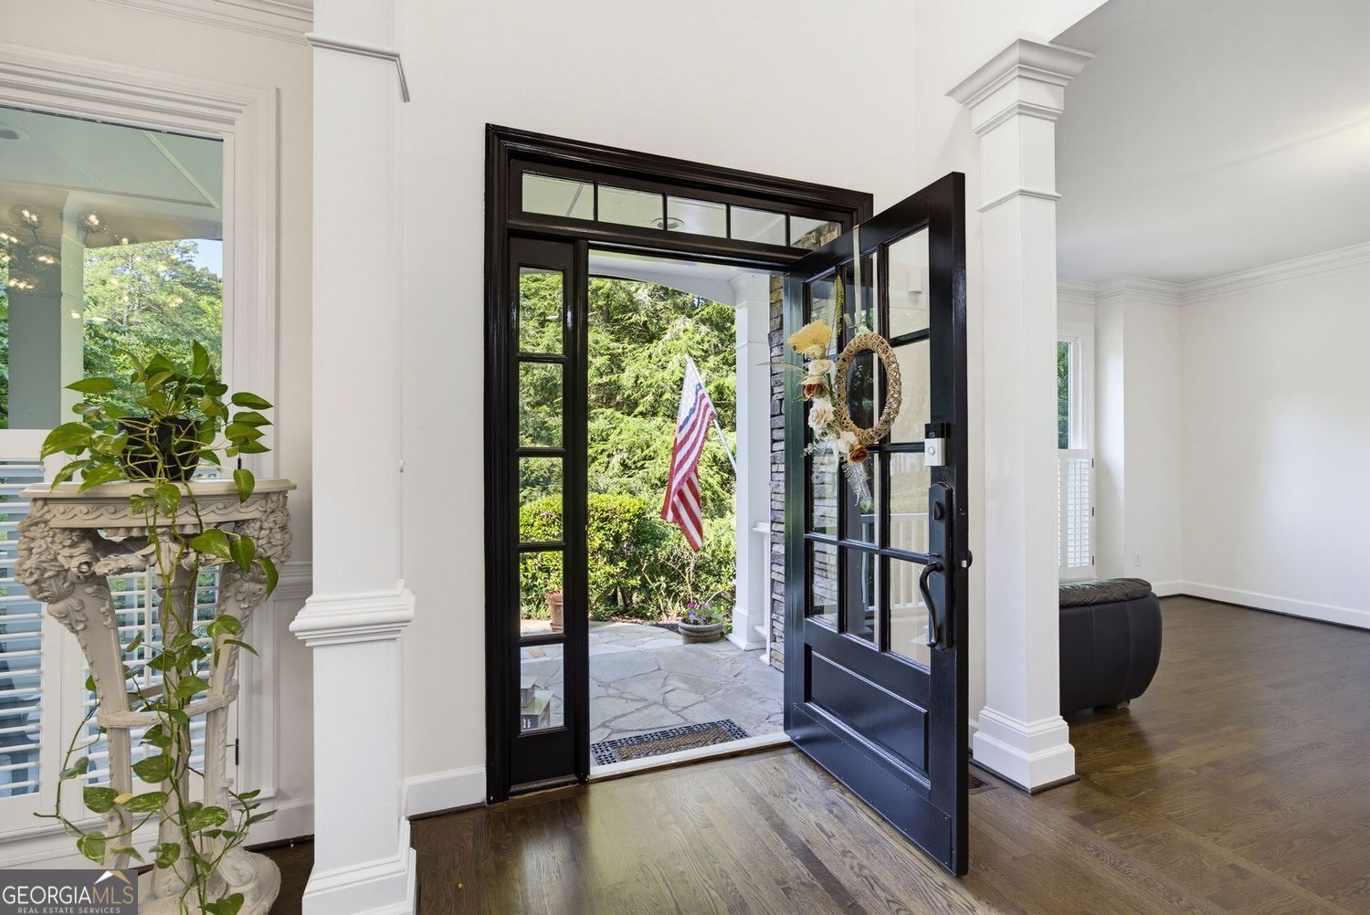


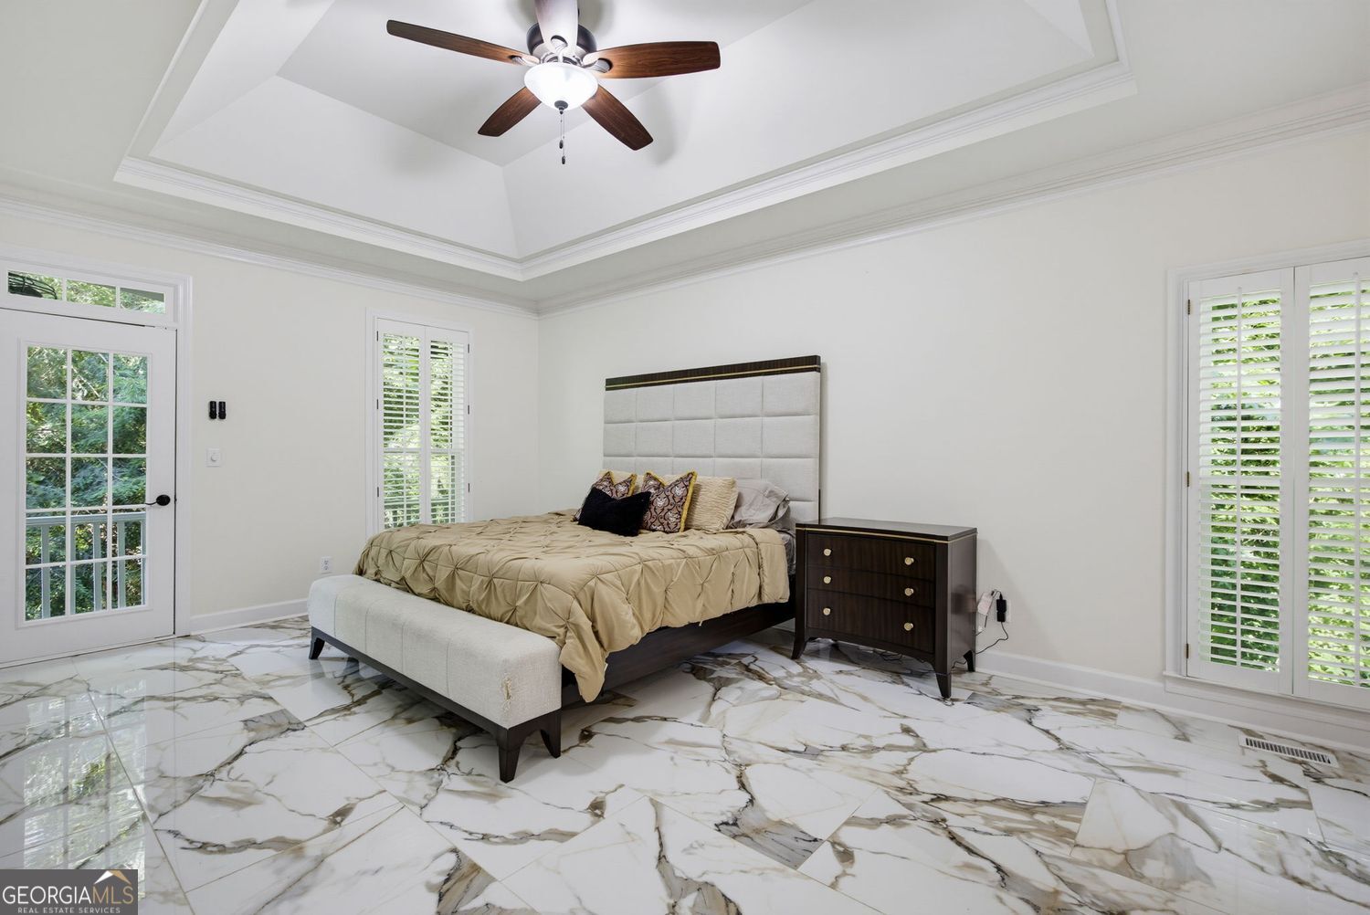


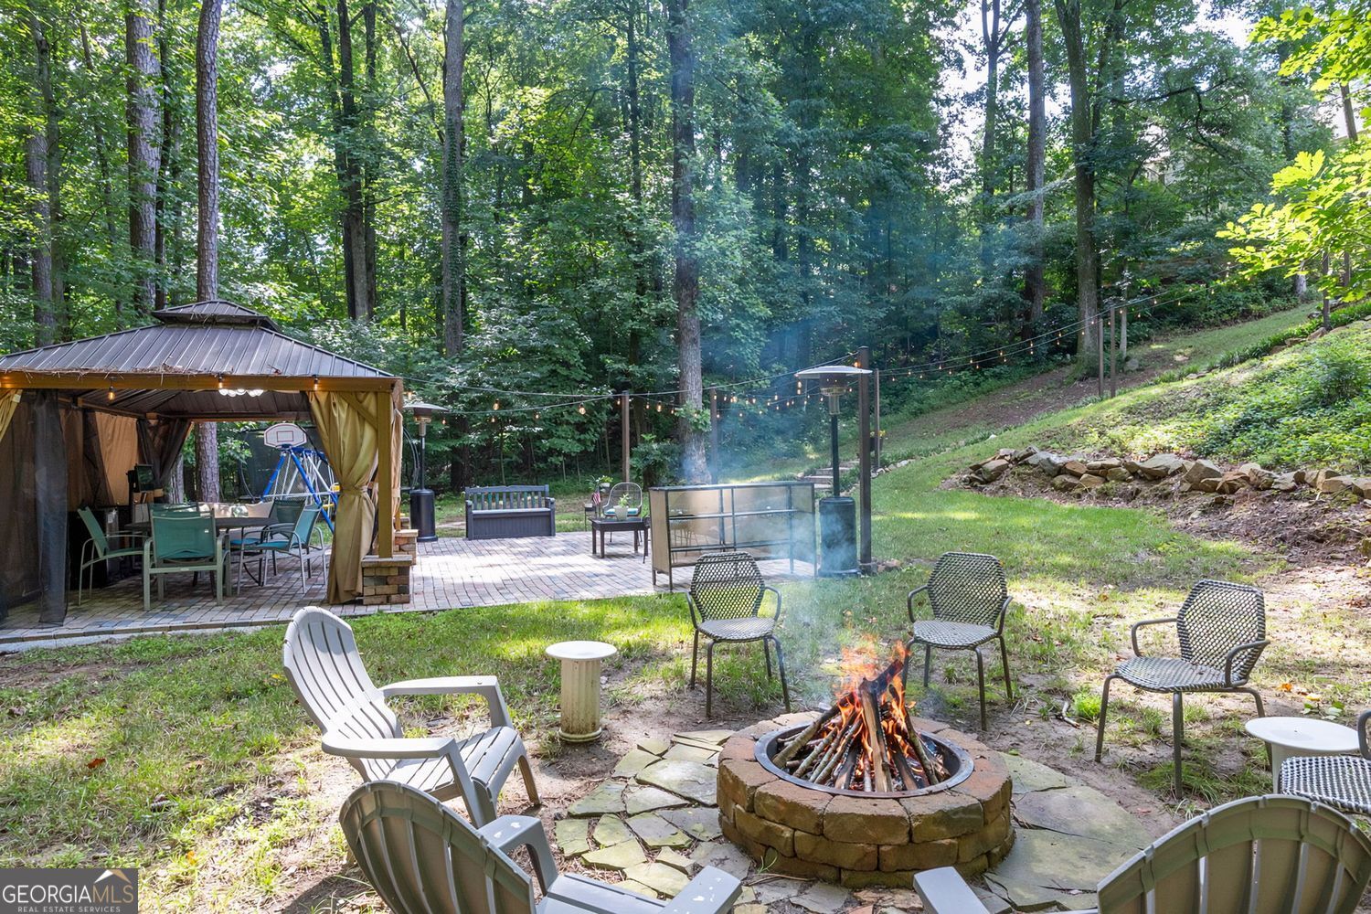


Tucked away on a beautifully landscaped lot of over 1 acre, this exceptional Burnt Hickory Lakes home backs to a peaceful sanctuary and offers the perfect blend of privacy, luxury, and everyday comfort. Relax on the screened porch overlooking the babbling creek, gather around the fire pit, enjoy the gazebo, or unwind in the beautifully landscaped backyard. From the moment you enter, you'll be captivated by the curved staircase, soaring ceilings, crown molding, glass bar, open catwalk, fresh paint, stunning lighting, and abundant natural light. The remodeled chef's kitchen features exotic granite countertops, tiled backsplash, stainless steel appliances, a six-burner gas cooktop, convection microwave/oven, and an oversized island overlooking the dramatic two-story keeping room with its floor-to-ceiling stone fireplace. The luxurious main-level owner's suite is a true retreat with a two-sided fireplace shared with the spa-inspired bath, dual-head shower, updated flooring, custom-designed closet, and a private balcony overlooking the tranquil backyard. The seller also invested in all-new windows and a new sliding door leading to the screened porch. Upstairs, you'll find oversized secondary bedrooms, large walk-in closets, and direct bath access, along with flexible space for a home office, gym, playroom, media room, or hobby area. The daylight terrace level is perfect for entertaining or multi-generational living with a full kitchen, expansive living area, private in-law suite with separate entrance, game room with pool table, fitness room with sauna, and a secure safe room that could also serve as a wine cellar. Outside, enjoy professional landscaping, decorative rock accents, walkways, landscape lighting, lush gardens, fresh sod, and a brand-new concrete driveway with parking for up to 10 vehicles. Recent improvements include all-new windows, interior and exterior paint, garage doors with MyQ smart technology, new porch screens, beautifully refinished hardwood floors, new luxury vinyl plank flooring upstairs, attic re-insulation, and a RainSoft whole-home water filtration system. Located in the award-winning Burnt Hickory Lakes community, residents enjoy a swimming pool, tennis courts, playground, beach volleyball, and one of West Cobb's most desirable locations.
Listing courtesy of RE/MAX Pure.
 © 2026 Georgia MLS. All rights reserved. Information Deemed Reliable But Not Guaranteed.
