


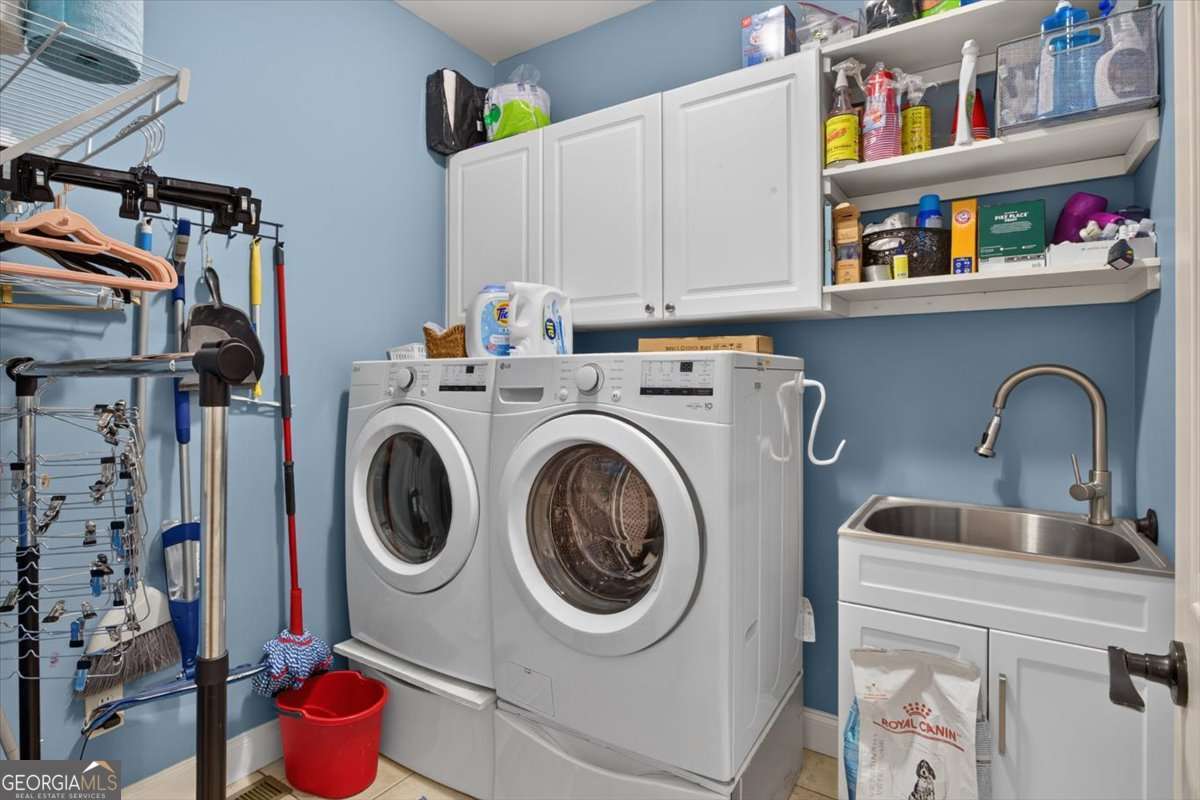

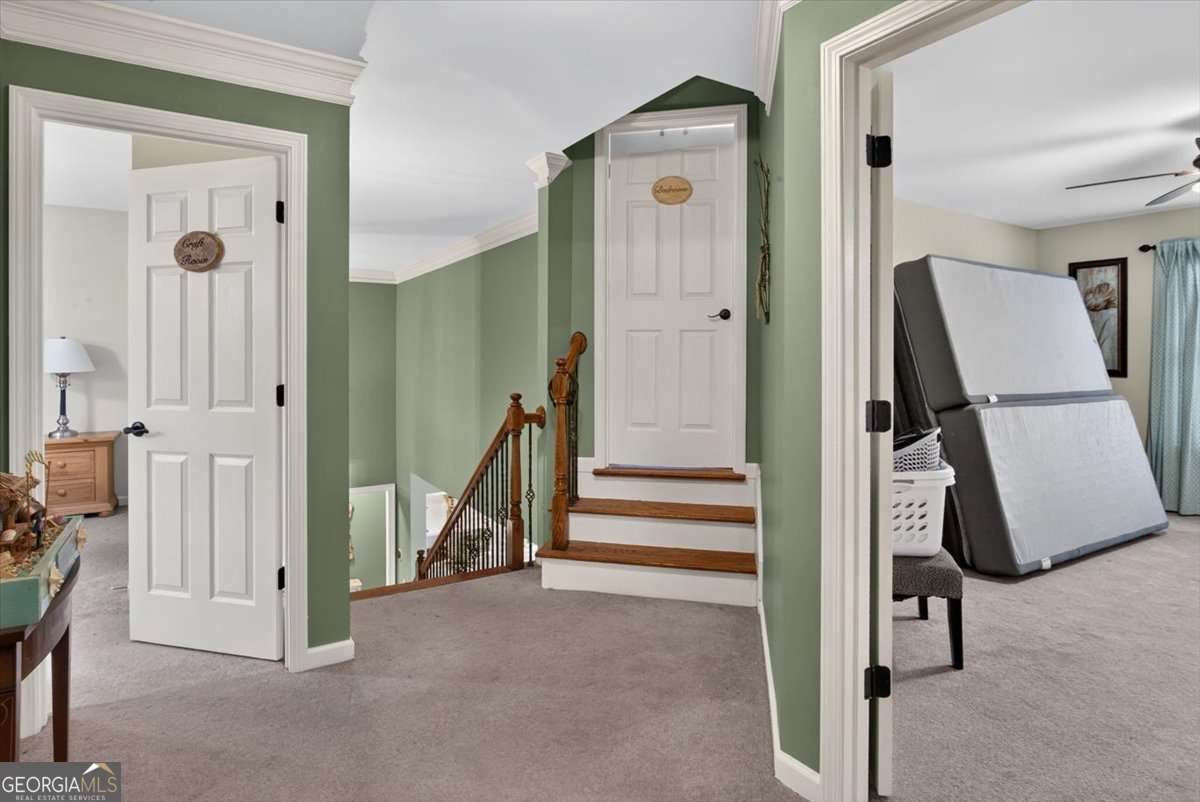


Stunning Custom Home with Walkout Basement, Screened Porch & Beautifully Landscaped Yard Welcome home to this beautifully maintained custom residence where timeless style meets everyday comfort. From the moment you arrive, you'll be impressed by the professionally landscaped yard, mature trees, charming front porch, and exceptional curb appeal. Step inside to discover soaring ceilings, rich hardwood floors, elegant crown molding, and an open, light-filled floor plan designed for modern living. The spacious family room features a stunning stone fireplace, custom built-in cabinetry, and expansive windows that bring the outdoors in-creating the perfect space for relaxing or entertaining. The kitchen, keeping room, and separate dining room are inviting for family and guests. The spacious primary suite, laundry, and flex room complete the main level. The upstairs features three additional bedrooms, a jack and jill bathroom, and a bonus room. The outdoor living spaces truly set this home apart. Enjoy your morning coffee or evening gatherings on the large screened-in porch overlooking the private backyard, with a covered patio below that offers even more room for entertaining. The walkout unfinished basement provides endless possibilities for a recreation room, home theater, fitness area, guest suite, or additional living space. Every detail reflects pride of ownership, from the immaculate landscaping to the thoughtfully designed living spaces. Whether you're hosting family and friends or simply enjoying the peaceful surroundings, this home offers the perfect blend of luxury, comfort, and functionality. Property Highlights: Beautiful custom-built home with outstanding curb appeal Open-concept floor plan with soaring ceilings Hardwood flooring and elegant architectural details Spacious family room with stone fireplace and custom built-ins Large screened porch plus covered lower-level patio Walkout basement with flexible living space Professionally landscaped yard with mature trees Private backyard ideal for relaxing or entertaining Move-in ready and meticulously maintained This exceptional home offers the space, quality, and lifestyle today's buyers are looking for. Schedule your private showing today and experience everything this remarkable property has to offer!
Listing courtesy of ERA Sunrise Realty.
 © 2026 Georgia MLS. All rights reserved. Information Deemed Reliable But Not Guaranteed.
