


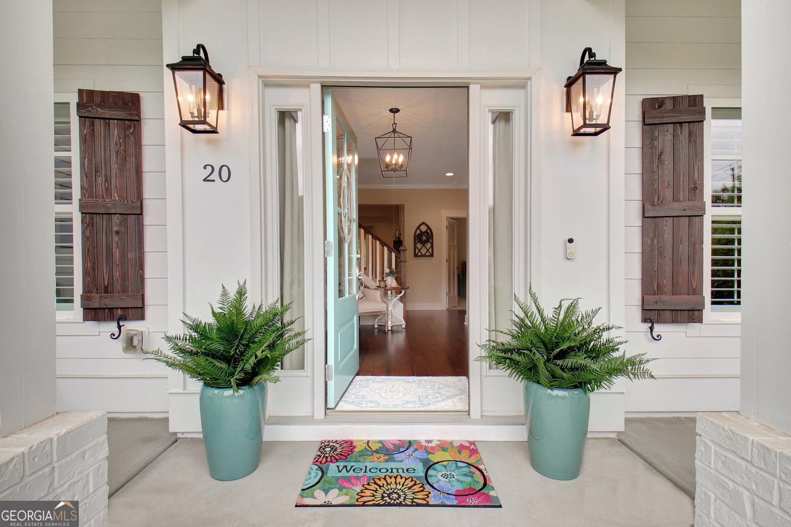


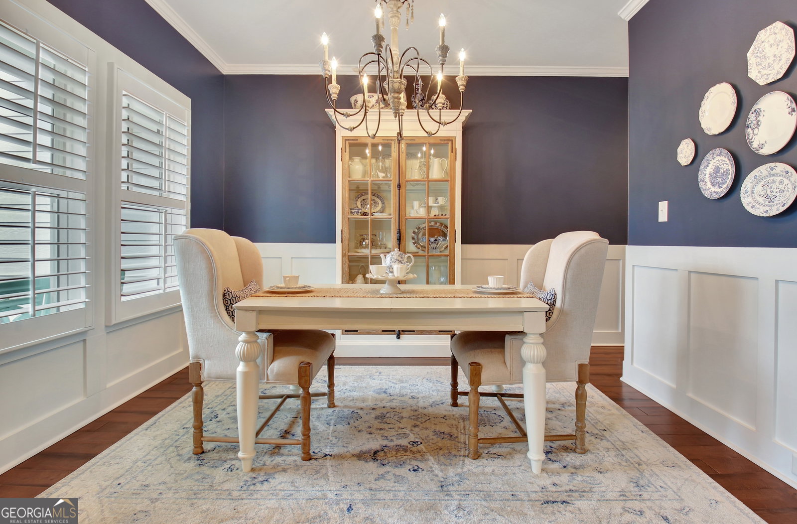


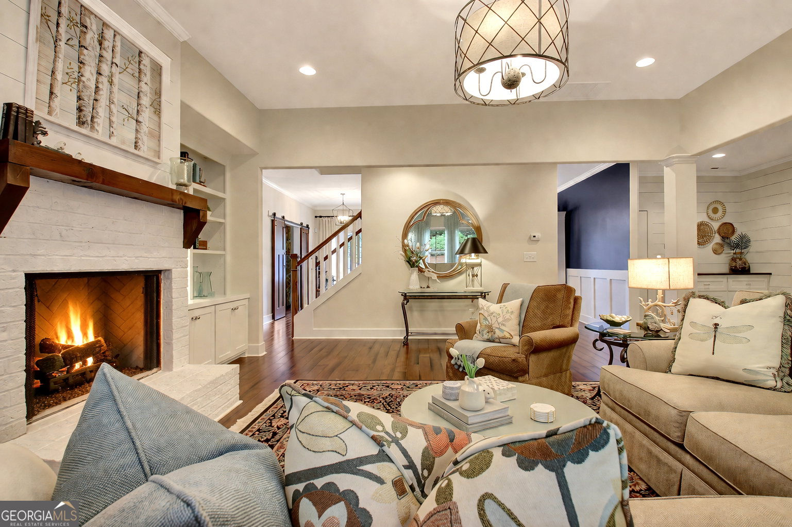


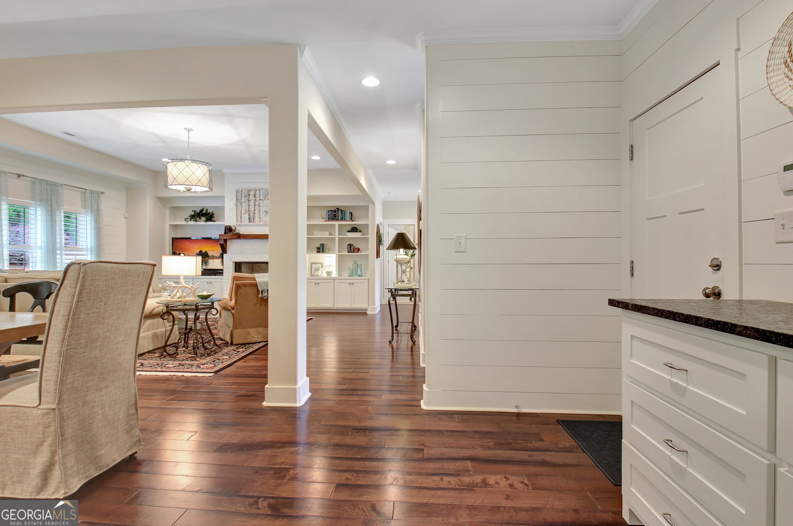


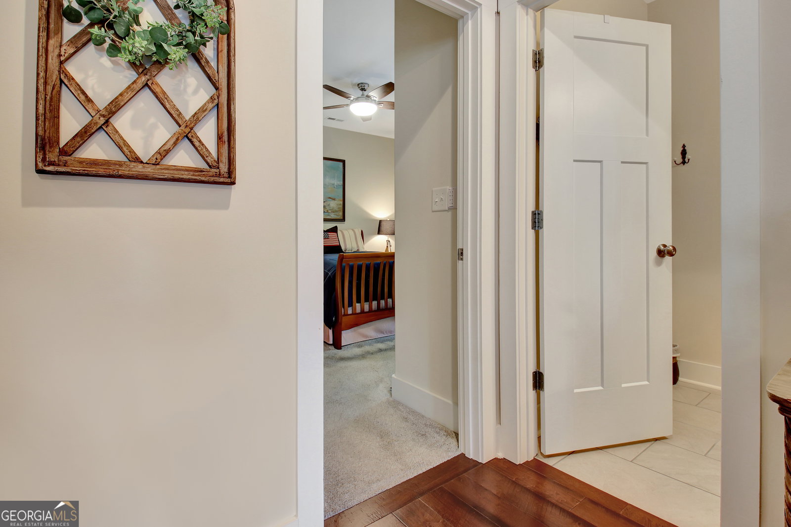


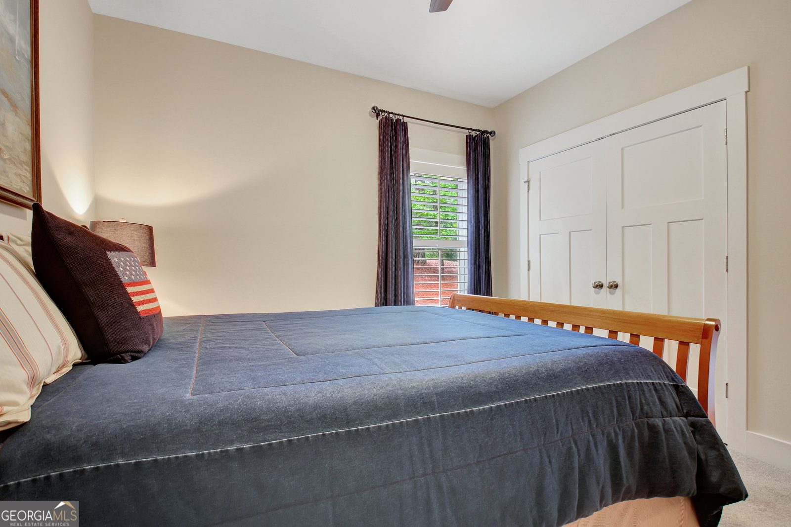


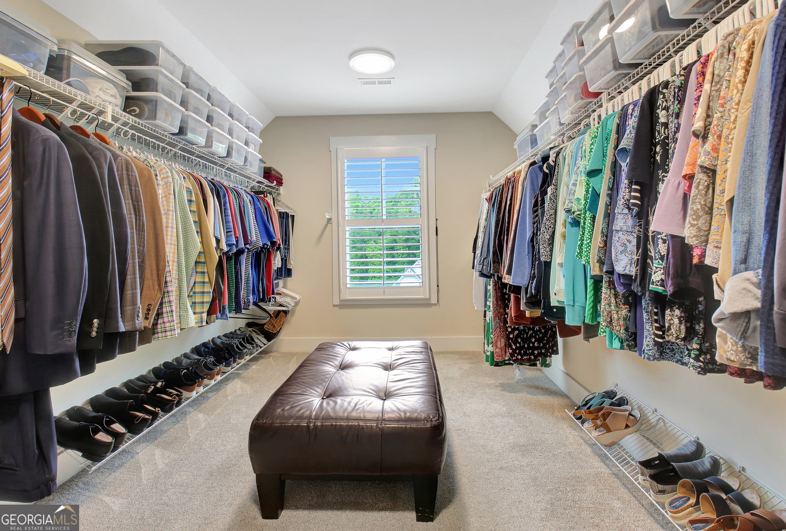


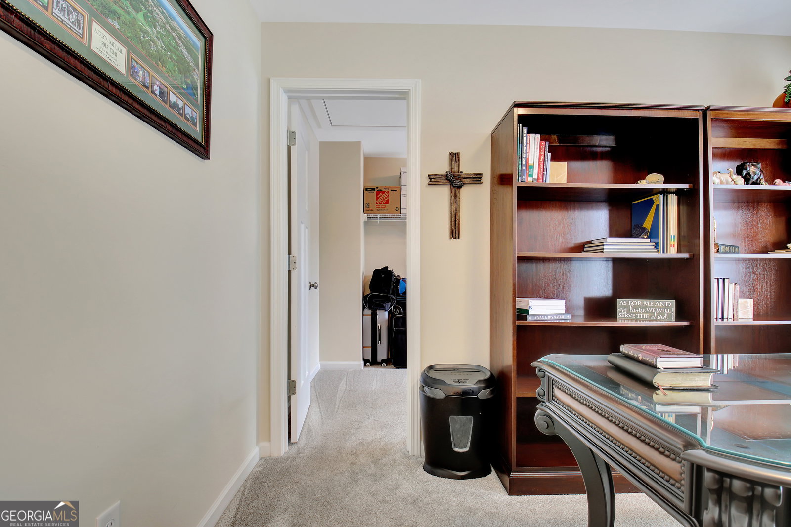


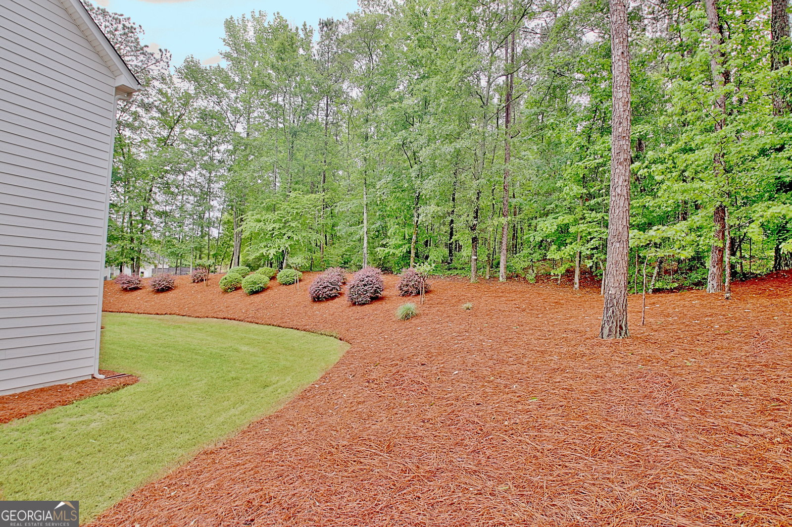


Welcome home to this exceptional custom-built residence by Barentine Downing Construction Inc., where thoughtful design, timeless finishes, and meticulous care by the original owners come together beautifully. Perfectly positioned on a corner lot with a private backyard, this home immediately invites you in with its classic rocking chair front porch-setting the tone for a lifestyle that feels both relaxed and refined. Inside, the main level is designed with intention and flexibility, offering a formal dining room and a private office, along with a guest bedroom and full bath-ideal for hosting or everyday convenience. The home opens into a light-filled, open-concept living space where the kitchen and great room seamlessly connect, creating the true heart of the home. The kitchen is both stunning and highly functional, featuring a spacious island, a cooktop with a separate oven and microwave, and a well-placed corner pantry. The sink overlooks the backyard, bringing in natural light and a peaceful view as you move through your day. Just beyond the kitchen, the breakfast area offers ample space for a large table, making it perfect for everything from quiet mornings to holiday gatherings. The great room anchors the space with a beautiful fireplace flanked by custom built-in bookcases-adding warmth, character, and a sense of home. Step outside to the screened-in back porch, where a wood-burning fireplace creates an inviting setting for year-round enjoyment-whether you're entertaining guests or simply unwinding at the end of the day. The laundry room is spacious and thoughtfully designed, complete with a utility sink and a window that fills the space with natural light. The two-car garage features a freshly finished epoxy floor, offering both durability and a clean, polished look. Upstairs, the home continues to impress with a versatile media room that easily becomes a second living space, complete with convenient access to a full bath. The secondary bedrooms have spacious closets and one has a private bath and the other has access from the bedroom and the hall access-providing comfort and privacy for everyone. The primary suite is a true retreat. The bedroom is spacious and serene, while the beautifully appointed bath features a large shower, separate soaking tub, double vanity, private toilet room, and linen closet. The expansive custom closet is designed to impress-and to function-offering the kind of space every homeowner hopes for. Located in Senoia within an intimate 17-home community, this property offers the rare combination of peaceful living and everyday convenience, with easy access to shopping, dining, and everything that makes the area so desirable. They say a picture is worth a thousand words-but this home tells a story all its own. It is every bit as beautiful as the photos-and even better in person. Visit this house and Come Home!
Listing courtesy of Keller Williams Realty Atl. Partners.
 © 2026 Georgia MLS. All rights reserved. Information Deemed Reliable But Not Guaranteed.
