


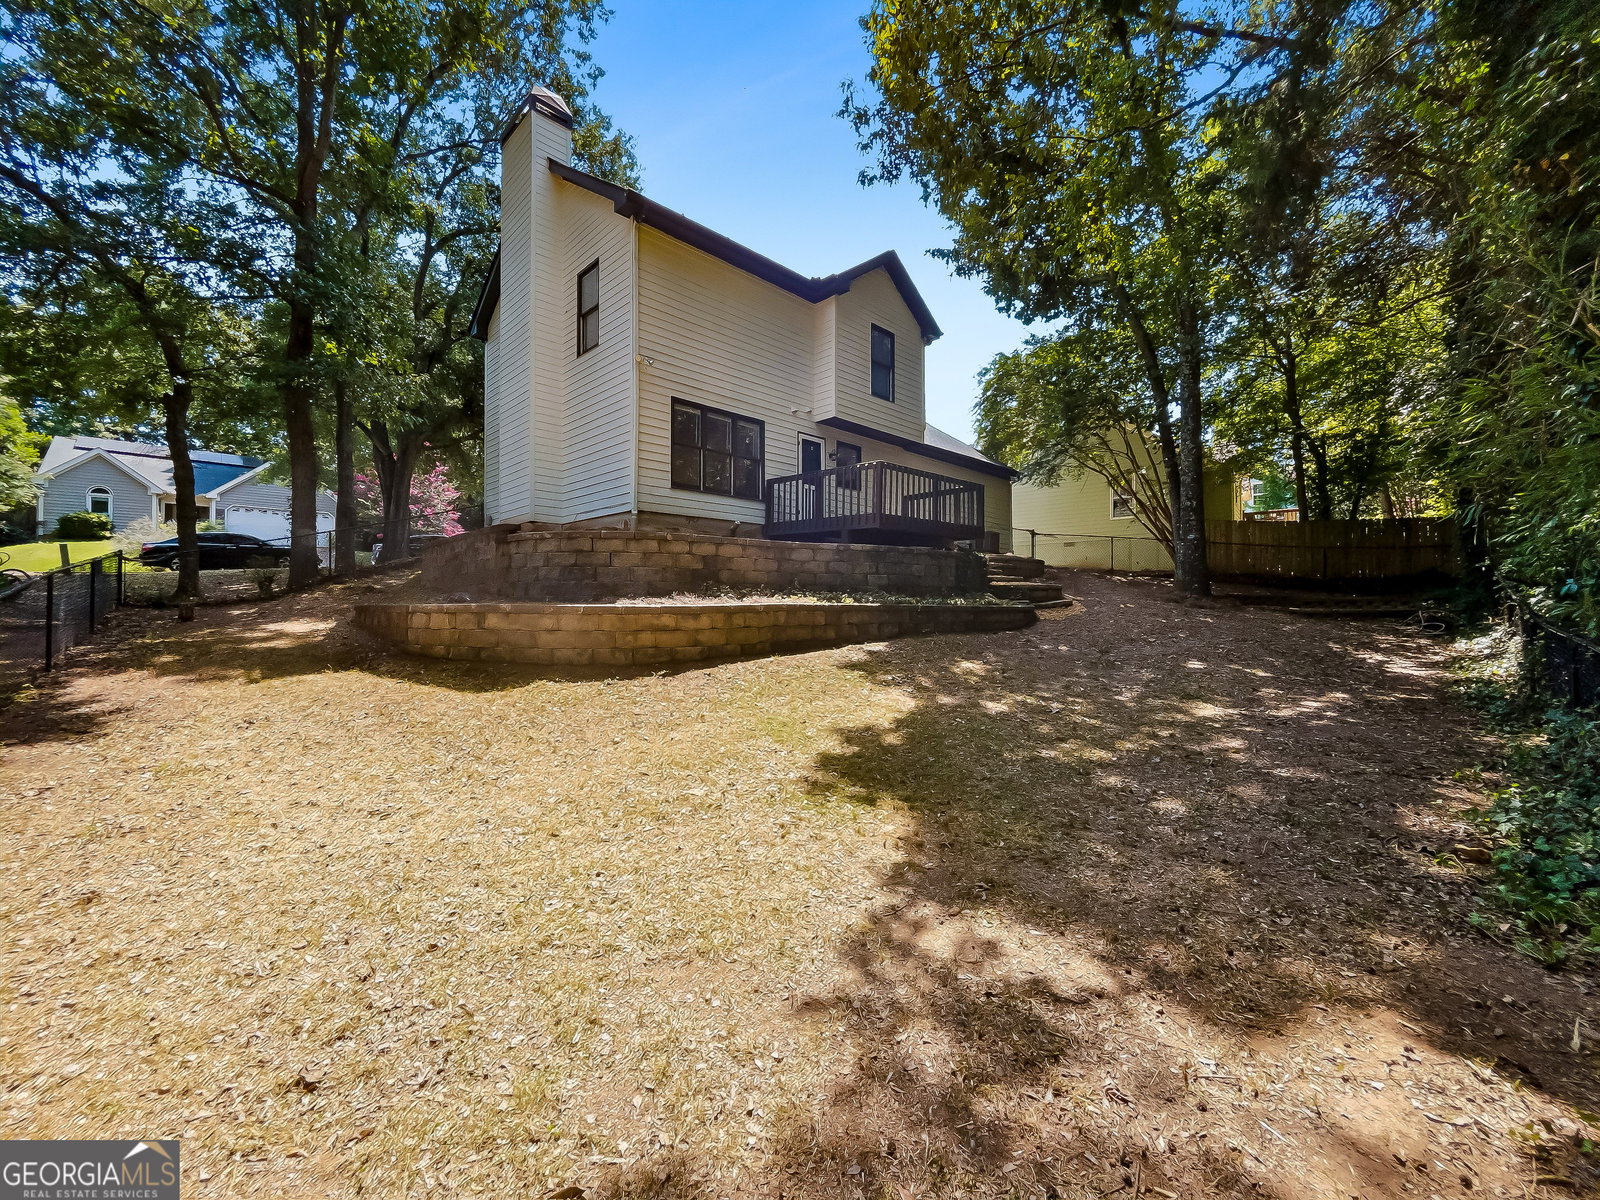


Combining an exceptional East Athens location with thoughtful updates throughout, this move-in ready Wakefield home is ready to impress. DETAILS: *3 Bedrooms/2 Full Baths/1 Half Bath *1,326 SqFt. *Year Built - 1994 *Low Maintenance .164 Acre Lot. SPECIAL FEATURES: ~NEW Roof ~NEW HVAC ~NEW Stove/Oven ~New Durable Luxury Vinyl Plank Flooring ~Fresh Interior Paint ~Double-paned windows with NEW Cordless Blinds Package. FLOOR PLAN: -Offering a welcoming formal design. -The Front Entry is flanked by the Formal Dining Room or Optional Study, and spacious Great Room. Offering ample space, the Great Room features plenty of room for multiple furniture configurations, and is accented with a masonry, wood-burning fireplace. -Entertaining with ease, the living area is open to the Kitchen and is ideal for overseeing guests. Perfectly appointed the Kitchen features a pantry with shelving system, complete appliance package, expansive counter space, ample cabinet space and double-basin stainless sink. APPLIANCES: ~NEW Smooth-top Stove/Oven Combination ~Vent-hood ~Dishwasher. ~Refrigerator. -Powder Room for guests convenience. SECOND FLOOR: -Spacious landing housing the Laundry Closet including washer/dryer, and access to 3 cozy bedrooms and 2 full baths. -Each Bedroom includes plush carpet flooring and ample closet space. -A true retreat, the spacious Owner's Suite offers a lofty tray ceiling with ceiling-fan light fixture, ample room for large furniture, and large closet with shelving system. -The Primary Full Bath features a shower/tub combo, and large single vanity. EXTERIOR: ~Rear Deck, ~Fenced Rear Yard, ~Terraced Garden Beds, ~Stone Patio, ~Covered Front Entry, ~Concrete Walkways and Driveway, ~2-Car, Front-Facing Garage. EXTRAS: -All Electric Systems, -City Water and sewer. LOCATION:-Within 1.5 miles to UGA Veterinary Teaching Hospital -5 minutes to the new Kroger Shopping Center. -Within 4 miles to Loop 10 & UGA East Campus. Outstanding convenience blends with desirable updates creating a dynamic duo.
Listing courtesy of Keller Williams Greater Athens.
 © 2026 Georgia MLS. All rights reserved. Information Deemed Reliable But Not Guaranteed.
