


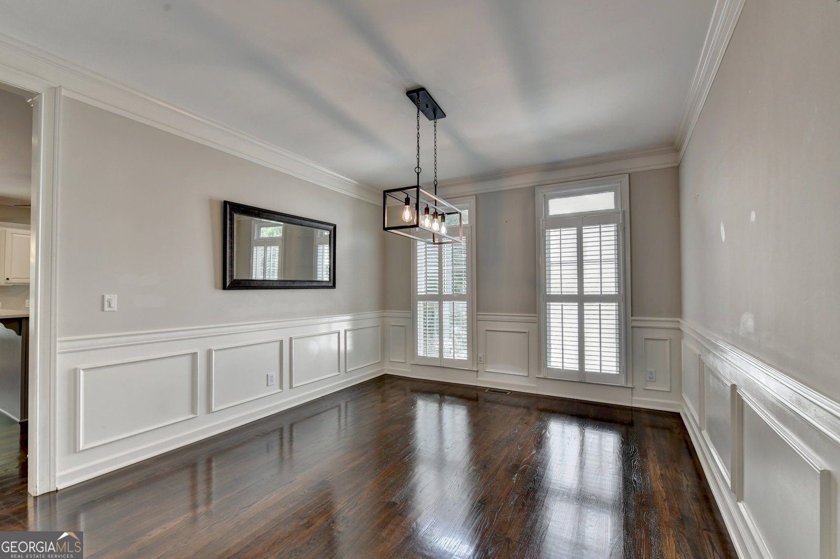


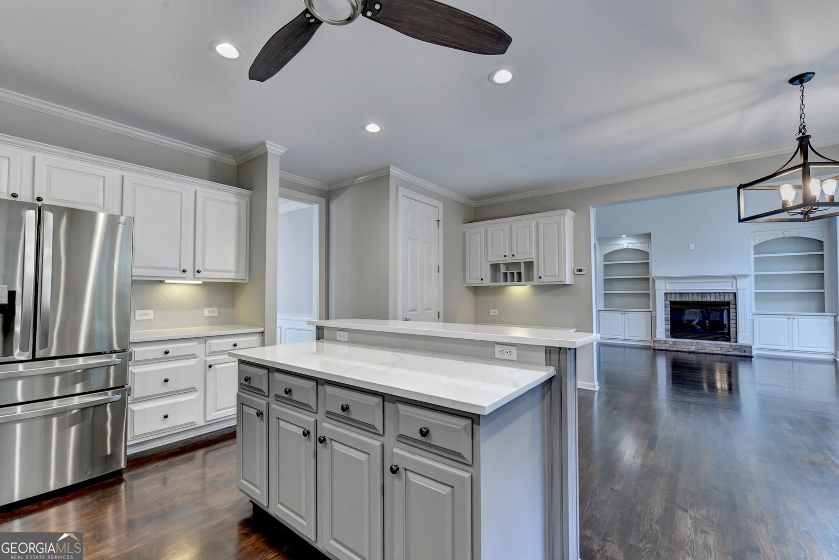


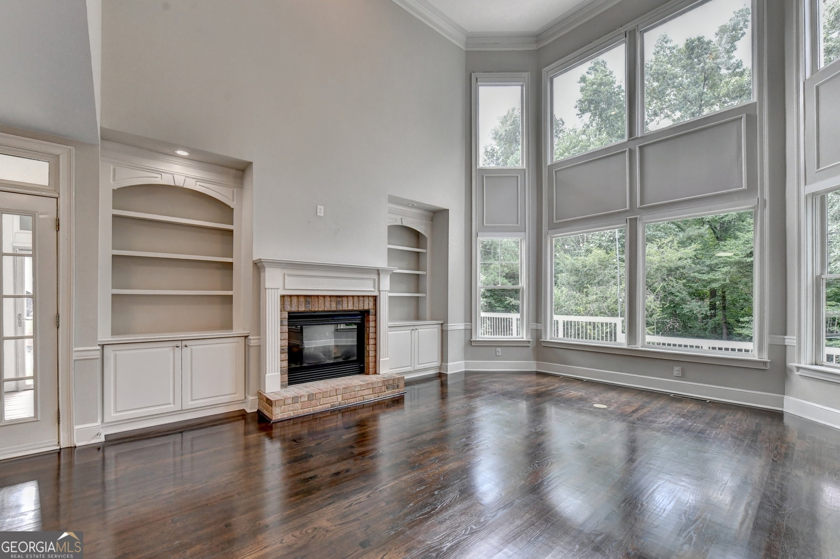

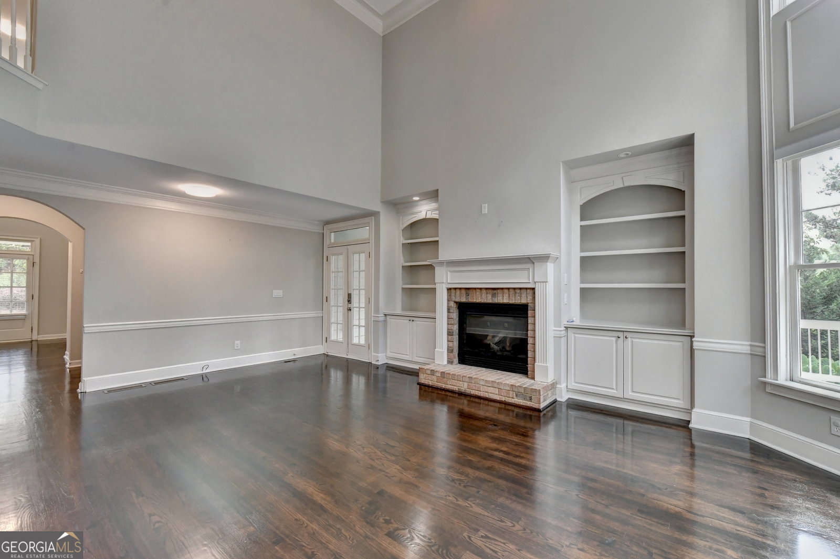


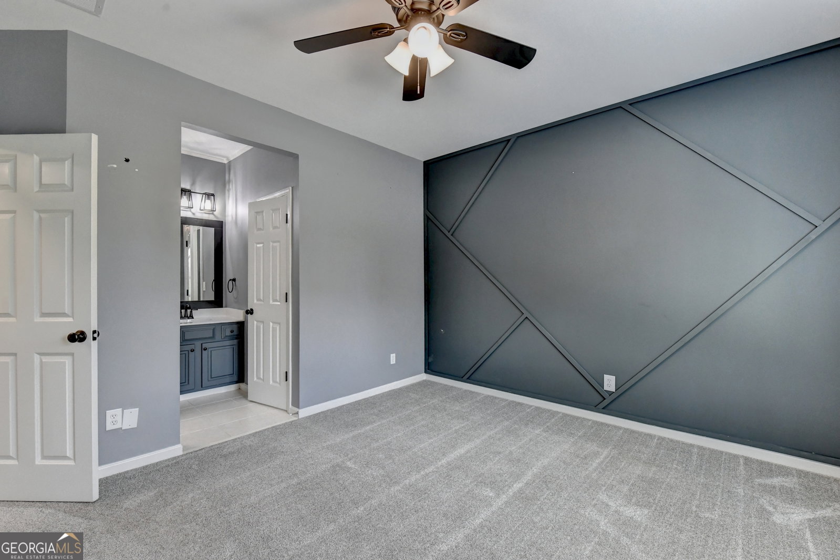


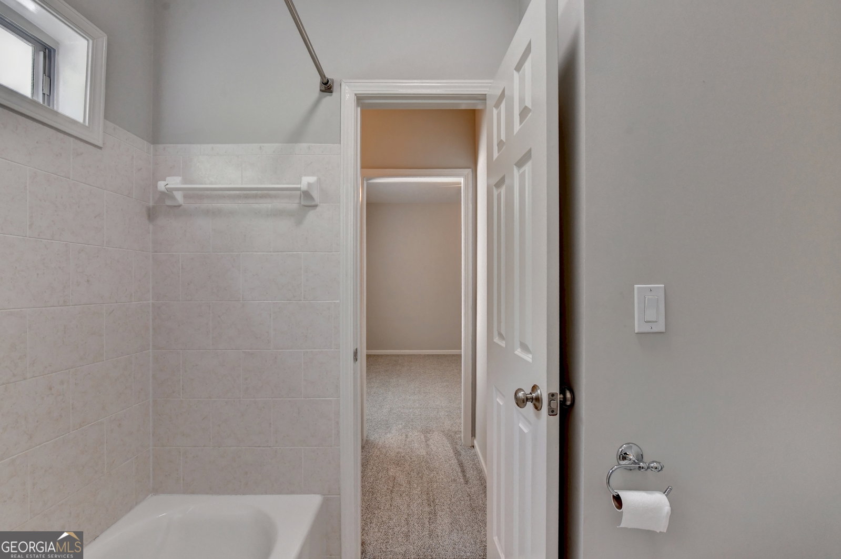


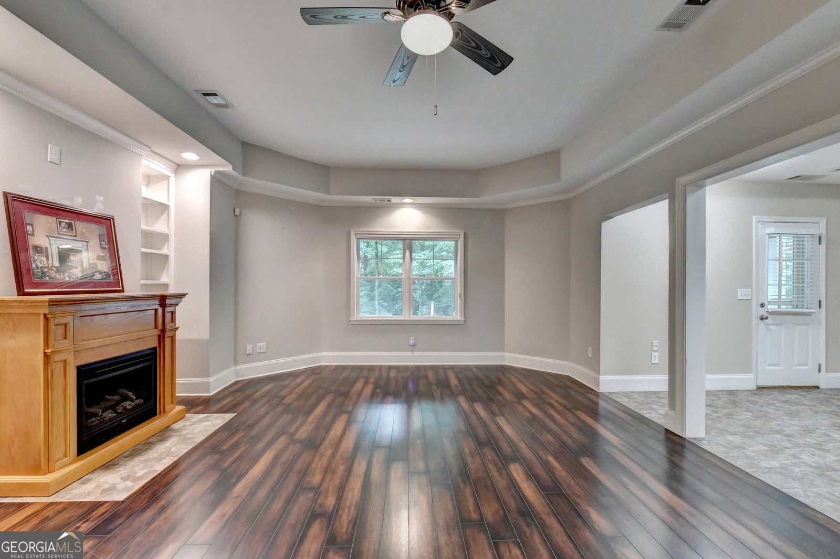


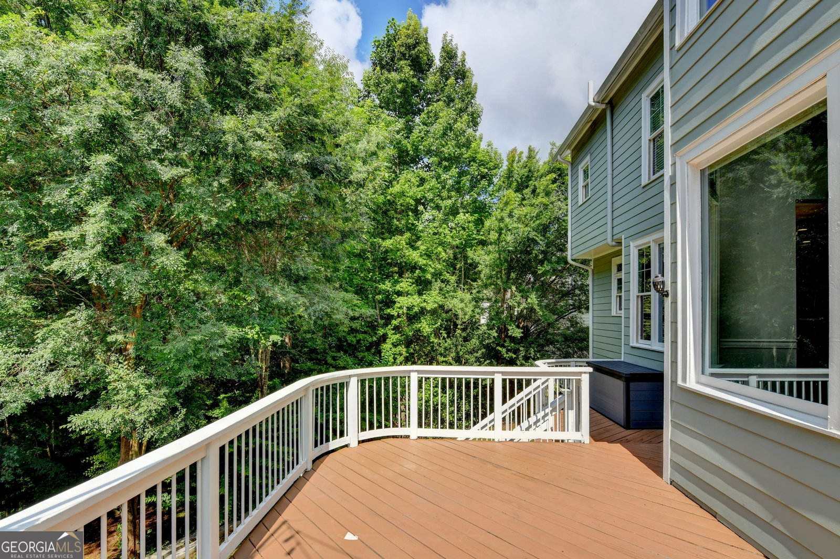


GORGEOUS move-in-ready home, ORIGINAL JOHN WEILAND FLOORPLAN, and completely remodeled Craftsman-style masterpiece on a private lot in the highly coveted Reunion Country Club community. Every detail of this exceptional 5-bedroom, 4 full bath, 1 half bath home has been thoughtfully updated with new carpet, new paint, and REAL HARDWOOD floors. From the rocking chair front porch and private screened porch to the beautifully renovated interior, you'll immediately appreciate the impeccable craftsmanship and designer finishes throughout. The spacious, open-concept floor plan is ideal for both everyday living and entertaining. The finished basement has a large room to be used for either a bedroom or entertainment area with a kitchen and full bath! Step outside to your own private retreat with an oversized deck and screened porch overlooking a breathtaking backyard complete with a tranquil creek and koi pond, creating the perfect setting to relax, entertain, or simply enjoy the peaceful sounds of nature. The expansive lot offers exceptional privacy-an increasingly rare find! Located in the sought-after Reunion Country Club community, residents enjoy an unmatched lifestyle with resort-style amenities, championship golf, swimming, tennis, pickleball, fitness facilities, parks, walking trails, playgrounds, and a vibrant calendar of community events. This is a rare opportunity to own a truly turnkey home that combines luxury, comfort, and an incredible outdoor setting in one of the area's most desirable neighborhoods.
Listing courtesy of Keller Williams Realty Atl. Partners.
 © 2026 Georgia MLS. All rights reserved. Information Deemed Reliable But Not Guaranteed.
