


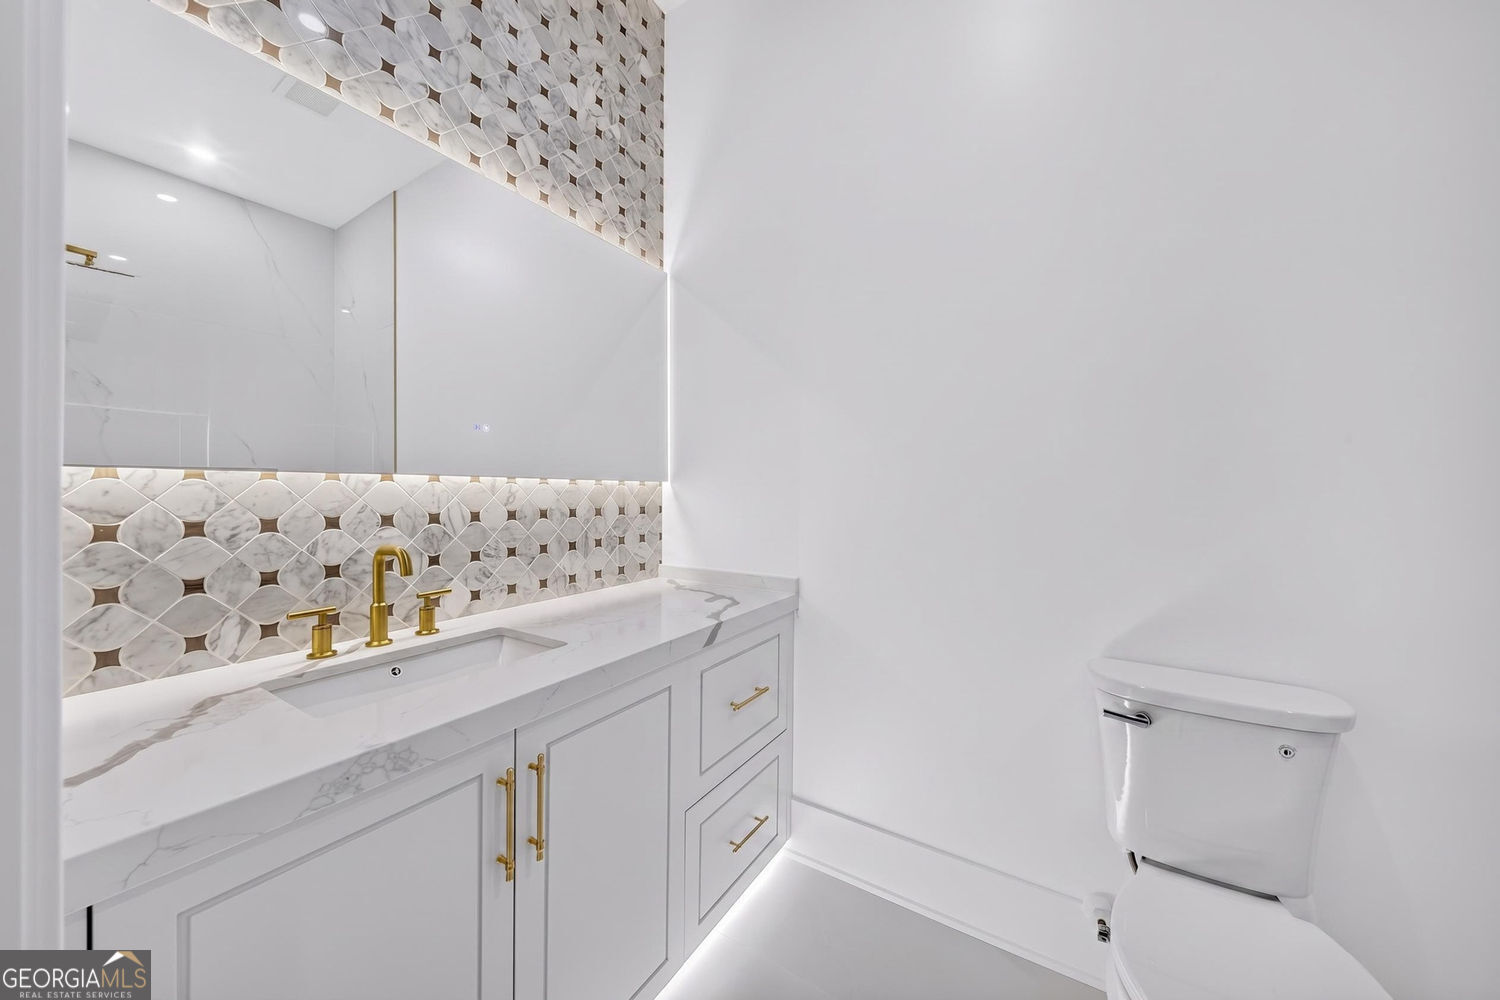


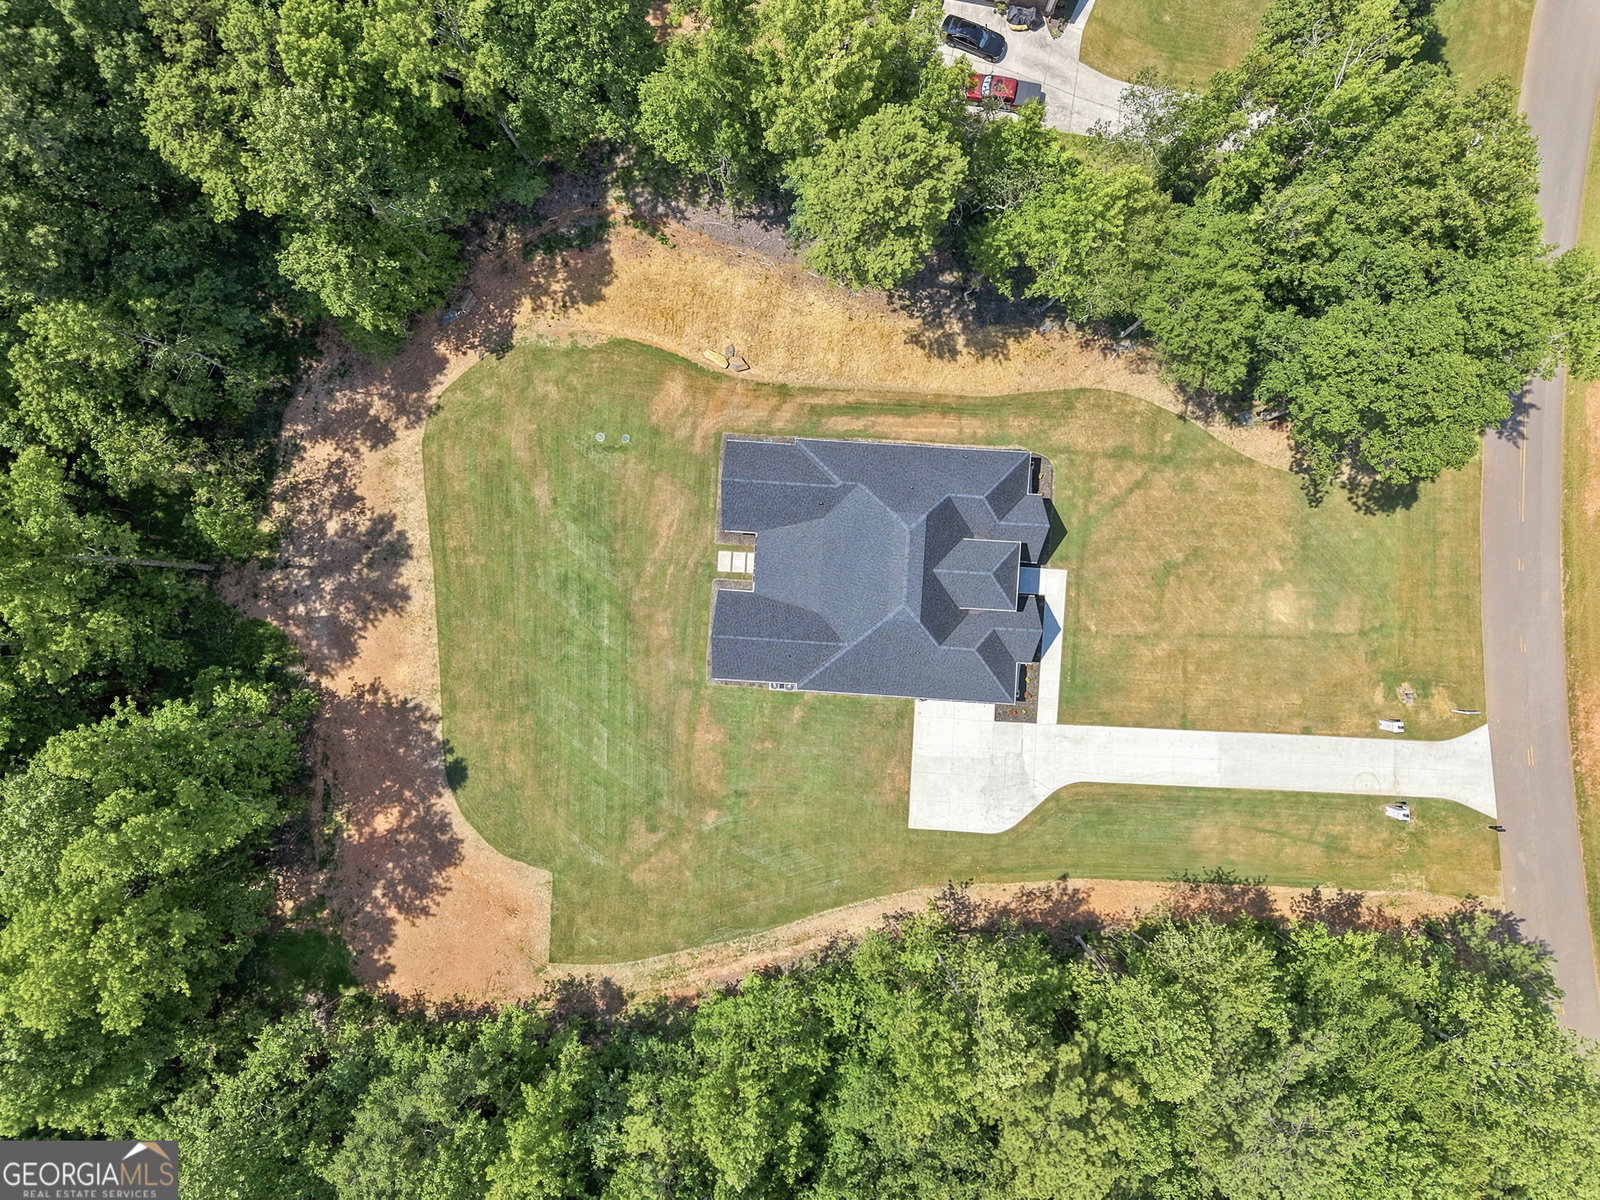


BACK ON THE MARKET- BUYER COULD NOT PERFORM. NO FAULT OF HOUSE. Rarely does a luxury custom home offer true one-level living with 4 bedrooms and 3 full designer bathrooms on the main floor-all without a single interior step. This exceptional European Modern Tudor estate, privately nestled on 3.22 acres, is located in the Falls of Stockton Farm, a peaceful community on expansive lots, and NO HOA! Come home to this thoughtfully designed home that combines timeless architecture, modern luxury, and uncompromising craftsmanship. Upstairs, an expansive bonus/media room with a full bathroom provides the perfect space for guests, recreation, a home office, or multi-generational living. Offering approximately 3,853 square feet of meticulously designed living space, the home showcases soaring 10', 12', and 14' ceilings, a dramatic 6' x 9' custom iron double entry door, premium European black aluminum windows, and a spectacular 16' x 8' folding glass wall that seamlessly blends indoor and outdoor living. The chef's kitchen is a true showpiece, featuring a premium Forno appliance package, an impressive 9' x 5' custom European white oak island with quartz countertops, custom-built solid wood European white oak cabinetry, a designer range hood, an integrated coffee station, and a full-height marble backsplash extending to the ceiling. Every bathroom reflects the same commitment to exceptional design, showcasing custom-built solid wood European white oak cabinetry, large-format tile flooring, marble feature walls and backsplashes, premium brushed gold fixtures, LED backlit anti-fog mirrors, and carefully curated designer finishes throughout. Beyond its striking beauty, this home was engineered for long-term performance with 2x6 exterior wall construction, a ZIP System roof and wall assembly, open-cell spray foam insulation, radiant barrier roof sheathing, 400-amp electrical service, EV-ready garage, Cat6 wiring, multi-zone HVAC, whole-house surge protection, and premium AdvanTech subflooring. A rare offering, this one-of-a-kind residence combines distinctive European architecture, exceptional craftsmanship, advanced building science, and luxury finishes to create an extraordinary home built for generations to come.
Listing courtesy of HomeSmart.
 © 2026 Georgia MLS. All rights reserved. Information Deemed Reliable But Not Guaranteed.
