


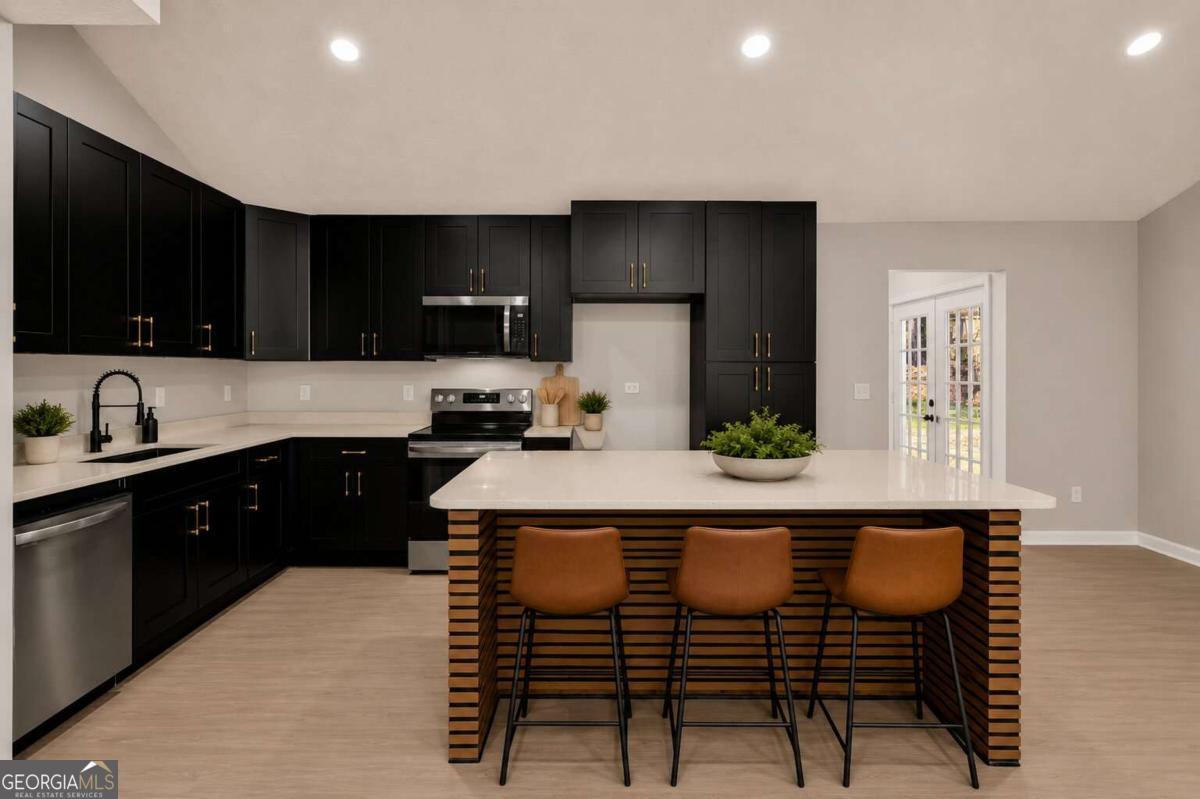


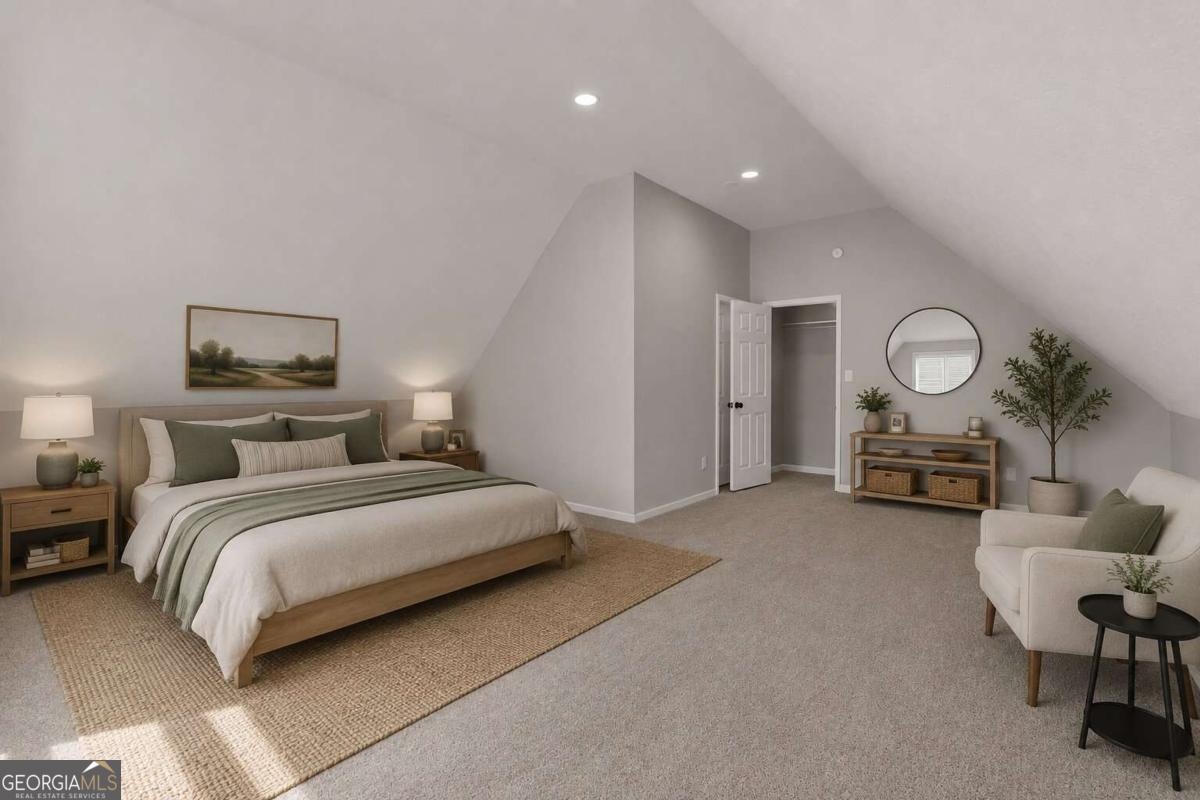


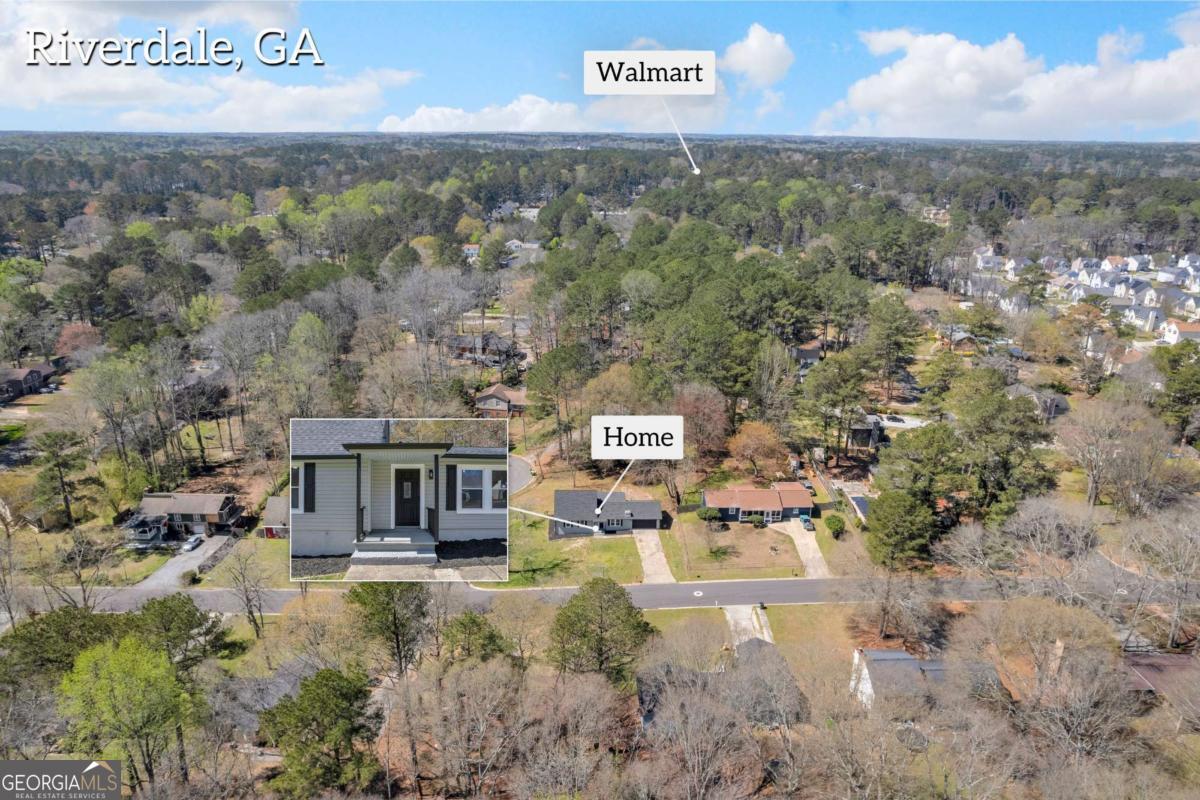

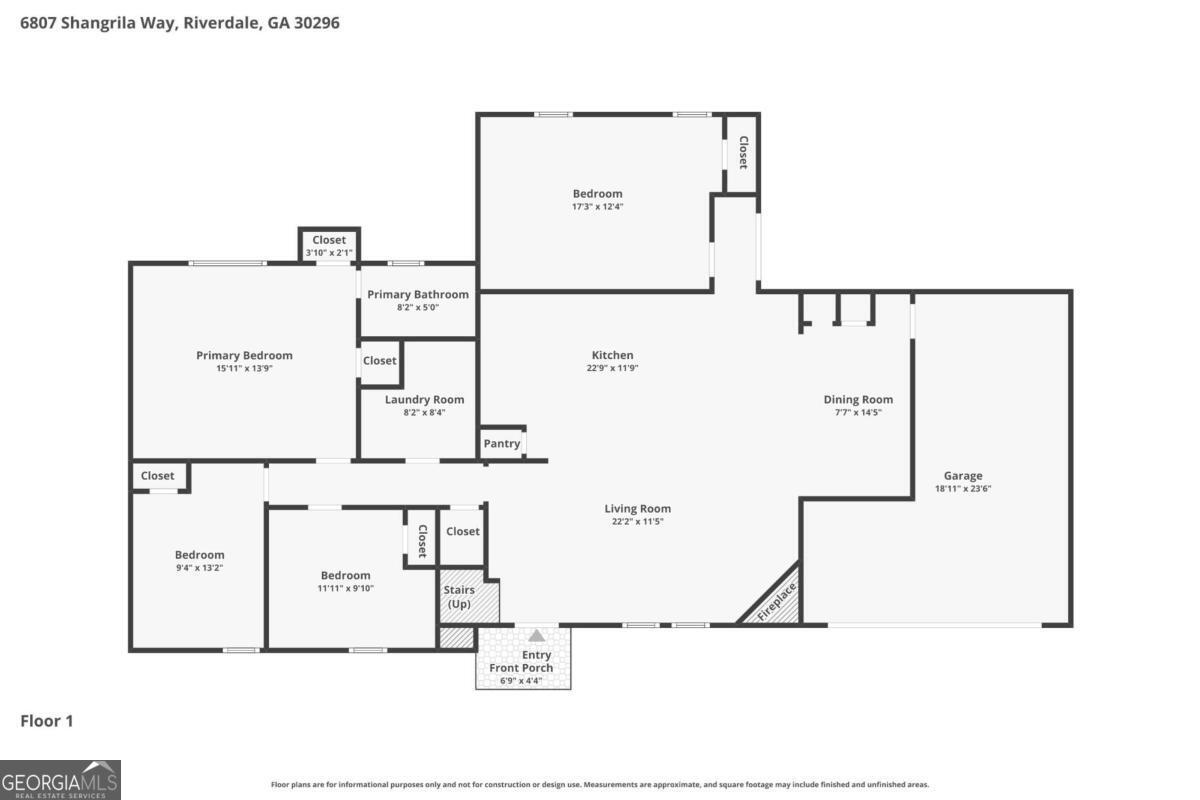

Discover the perfect combination of modern updates, flexible living spaces, and thoughtful design in this beautifully renovated home. From the moment you step inside, you'll appreciate the soaring ceilings, abundant natural light, and open-concept layout that creates an inviting atmosphere for both everyday living and entertaining. At the heart of the home is the stunning, fully remodeled kitchen, designed to impress with granite countertops, soft-close cabinetry, a spacious peninsula island, and ample storage. Whether you're preparing family meals or hosting guests, this space delivers both style and functionality. The main level features three generously sized bedrooms and two updated bathrooms, including a convenient primary suite on the main floor. One of the secondary bedrooms is privately positioned on the opposite side of the home, making it ideal for guests, a home office, playroom, or fitness space. Just outside, a concrete patio overlooks the expansive backyard, providing the perfect setting for outdoor gatherings, recreation, or quiet evenings at home. One of the home's standout features is the oversized upstairs retreat. Complete with a large walk-in closet, this versatile space can serve as a fourth bedroom, media room, home office, teen suite, or multi-purpose bonus room. Its separation from the main living areas offers additional privacy and flexibility for today's changing lifestyle needs. Designed for peace of mind, this home has been extensively renovated with major improvements including updated electrical and plumbing systems, a newer roof, HVAC system, flooring, interior and exterior paint, doors, windows, gutters, and modern fixtures throughout. Situated on a desirable corner lot in a quiet Jonesboro neighborhood, the property offers spacious front, side, and backyard areas, creating endless opportunities for outdoor enjoyment and future personalization. With its move-in-ready condition, flexible floor plan, and extensive upgrades, this home offers exceptional value and versatility for a wide range of buyers. Schedule your private showing today and experience all that this remarkable property has to offer.
Listing courtesy of Keller Williams Realty Atl. Partners.
 © 2026 Georgia MLS. All rights reserved. Information Deemed Reliable But Not Guaranteed.
