


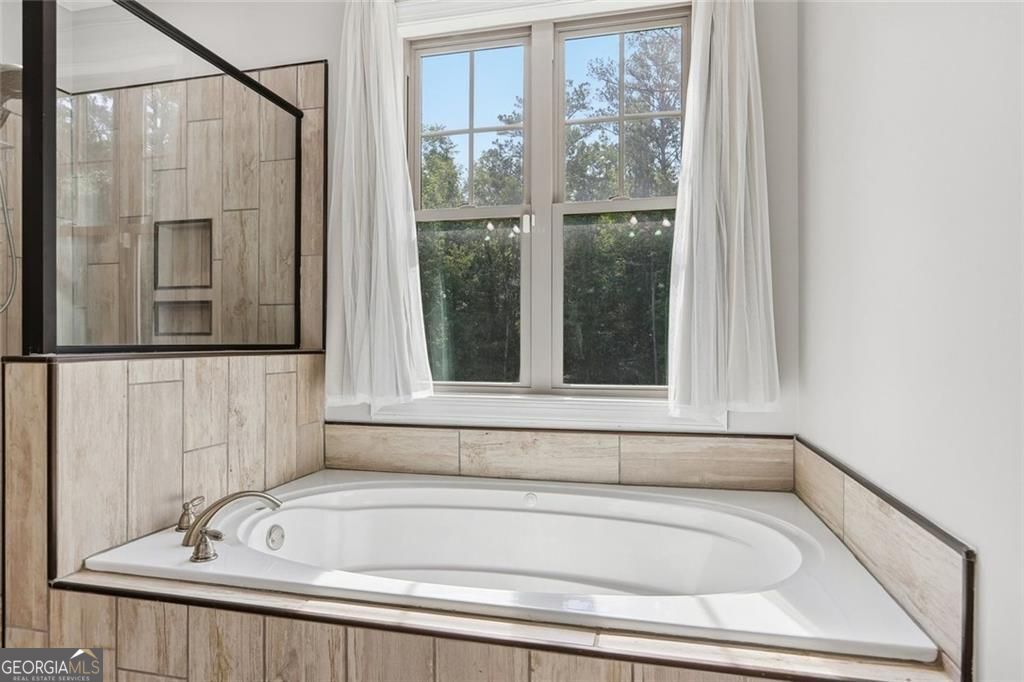


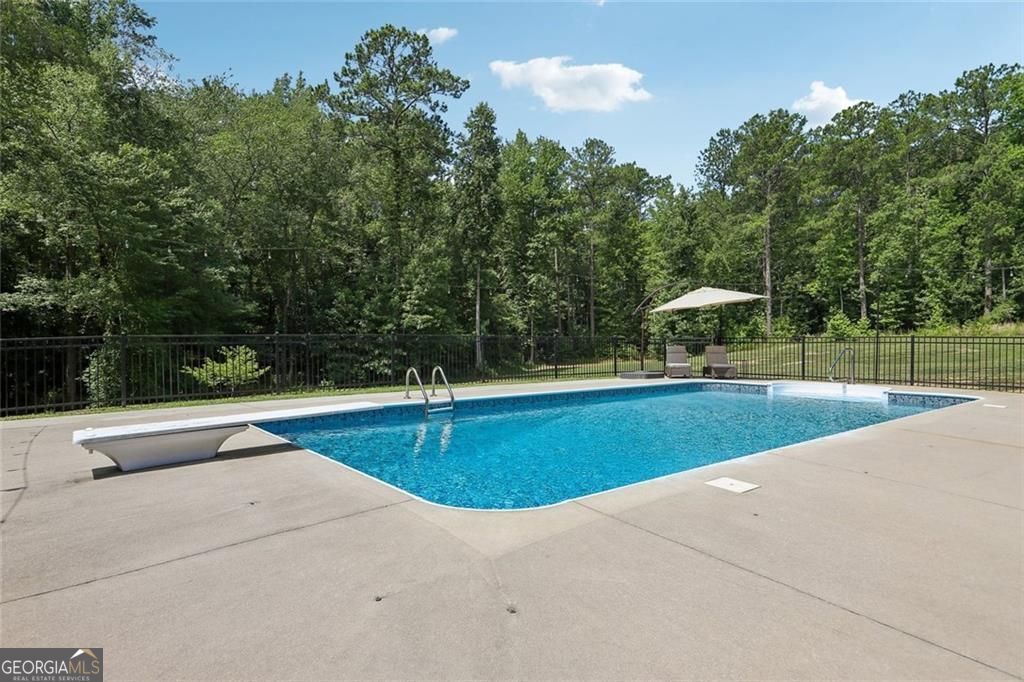


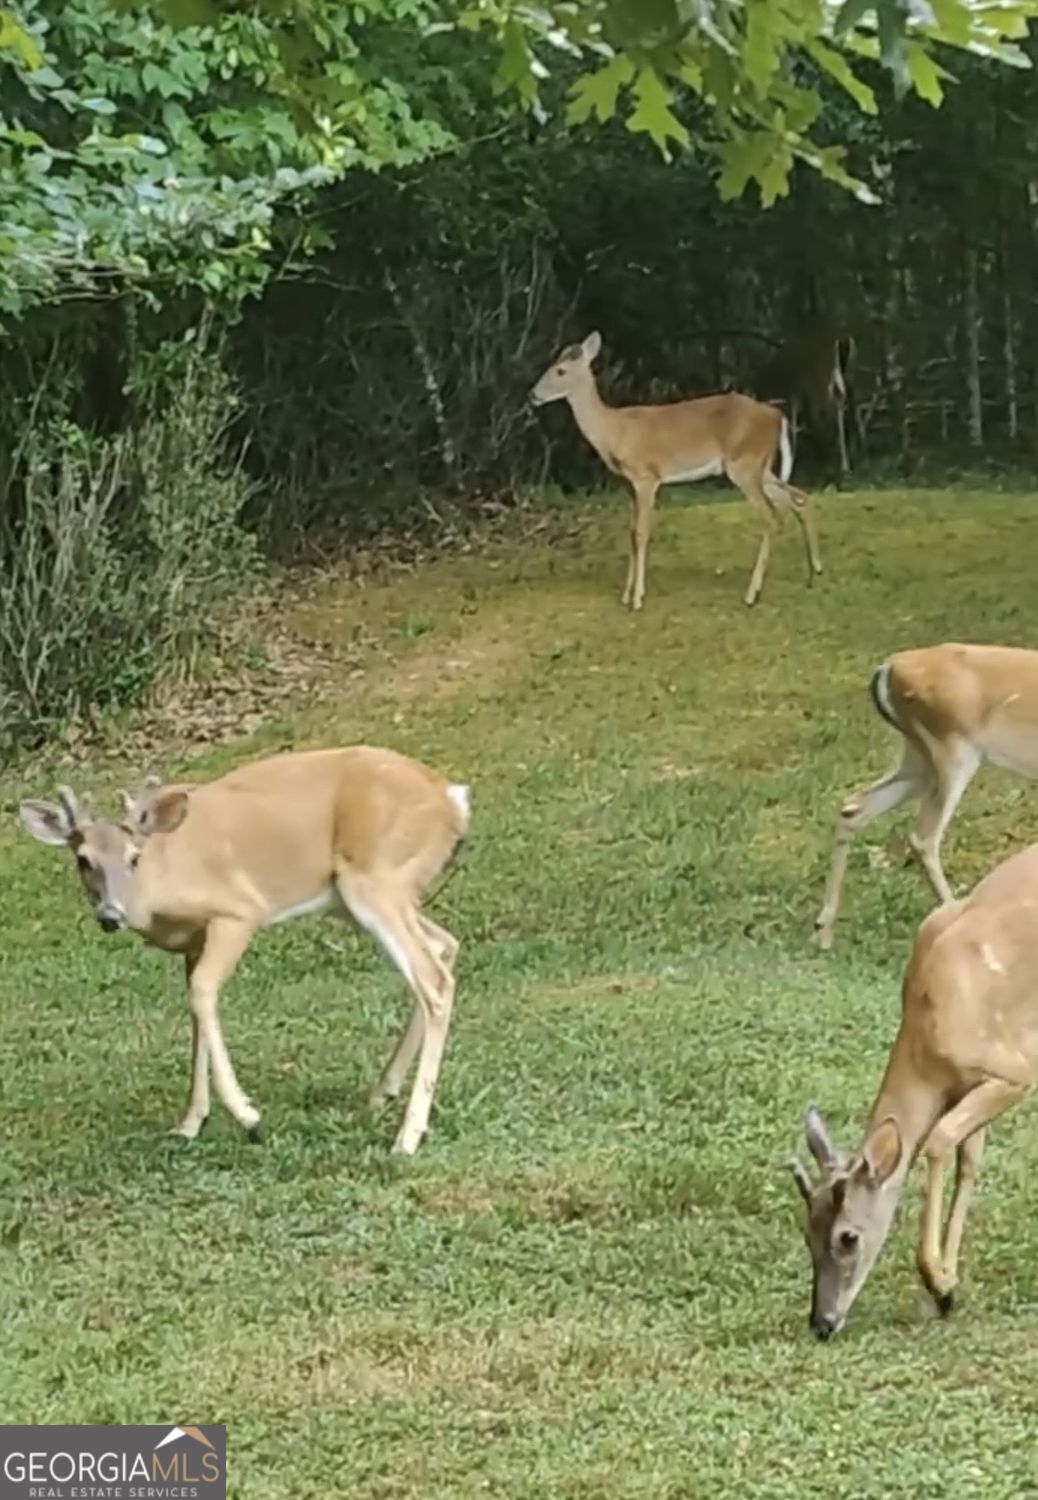


Private. Peaceful. Intentional. This is not simply where you live. This is where your lifestyle unfolds. Set amongst mature woodlands, nature becomes part of the everyday experience. Trails invite exploration, the creek provides a tranquil backdrop, wildlife moves naturally through the landscape, and expansive acreage creates an unparalleled sense of space and possibility. Timeless Craftsman architecture and 16.5 acres of private natural beauty converge to create the space and privacy required to slow down, reconnect with nature, pursue your passions, and create the lifestyle you've always imagined. A charming covered front porch welcomes you into a bright and inviting main level designed for both relaxed everyday living and effortless entertaining. At the heart of the home, the spacious gathering room makes a memorable impression with soaring cathedral ceilings, hand-hewn wood beams, a white stone fireplace, and a coordinating hand-hewn mantle. Warm, sophisticated, and distinctly Craftsman in character, this is a space designed to draw people together. The gathering area flows naturally into the dining room and beautifully appointed kitchen, where a generous center island becomes the hub for morning breakfasts, family meals, holiday celebrations, and evenings spent entertaining friends. The thoughtfully designed main level offers a peaceful primary suite along with two additional bedrooms, each featuring its own private full bathroom - creating comfort and privacy for family and guests alike. A convenient mudroom, laundry room, and guest powder room add thoughtful functionality to the home's everyday rhythm. Beyond the living spaces, the property itself becomes an extension of the home. Step onto the covered veranda or rear deck and soak in the sparkling inground saltwater pool framed by a serene, wooded backdrop. Imagine starting the morning with coffee as birdsong fills the air, spending summer afternoons poolside, dining Al Fresco beneath the trees, or gathering with friends as the day yields to quiet evenings beneath a canopy of stars. The setting invites you to linger, breathe deeply, and enjoy a slower, more intentional pace of life. The finished basement expands the home's versatility with a generous living and recreation area perfect for movie nights, game days, casual gatherings, or whatever your lifestyle demands. A convenient snack center, dedicated office or flex space, fourth bedroom, and full bath make this level especially well-suited for guests, multigenerational living, remote work, or extended stays. Multiple storage rooms provide for exceptional organization, while the unfinished area-with double exterior doors-offers remarkable flexibility for boat storage, recreational vehicles, lawn equipment, bicycles, ATV equipment, gym gear, or for creating the workshop, studio, or hobby space you've always envisioned. A single French door leads directly from the basement living area to the covered patio and pool, creating yet another seamless connection between indoor and outdoor living. From poolside entertaining to quiet evenings around the property, this home is designed to maximize the effortless enjoyment of the entire property. This is a place where mornings can begin slowly and evenings can linger. Explore the woods and watch for native wildlife as the seasons unfold. Whether your ideal morning includes an invigorating trail ride, a quiet walk beside the creek, an outdoor workout, or a few minutes of serene meditation beneath the trees, this property provides space to make wellness part of everyday life. Hobbies become passions. Wellness, recreation, entertaining, and solitude coexist effortlessly.
Listing courtesy of BHHS Georgia Properties.
 © 2026 Georgia MLS. All rights reserved. Information Deemed Reliable But Not Guaranteed.
