


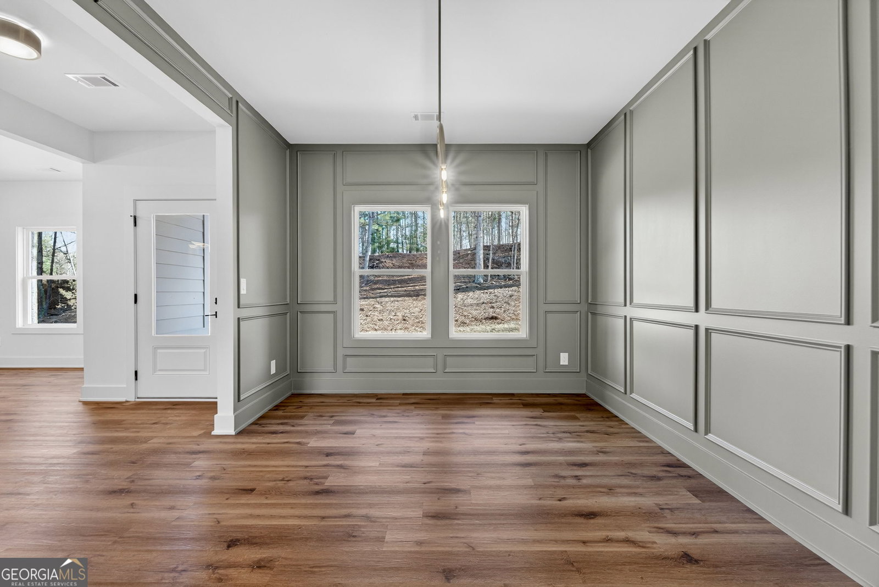


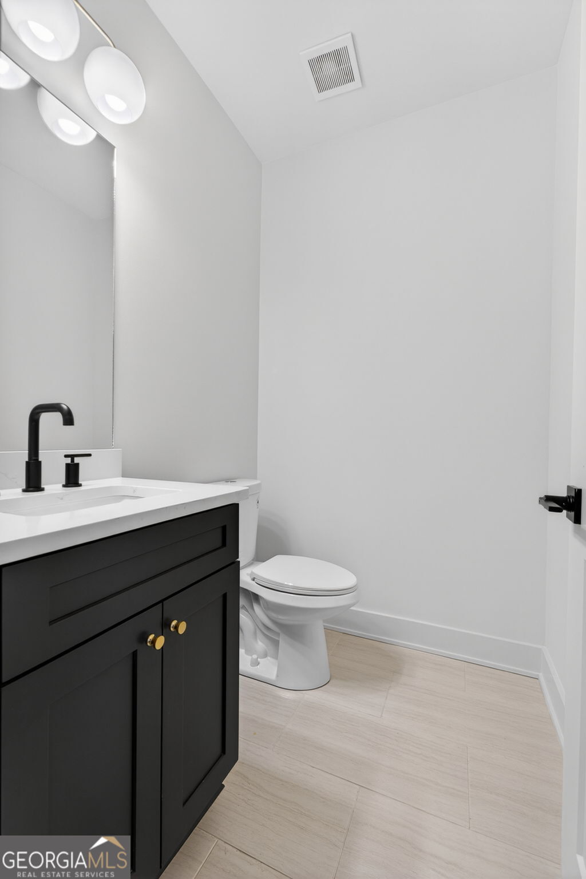
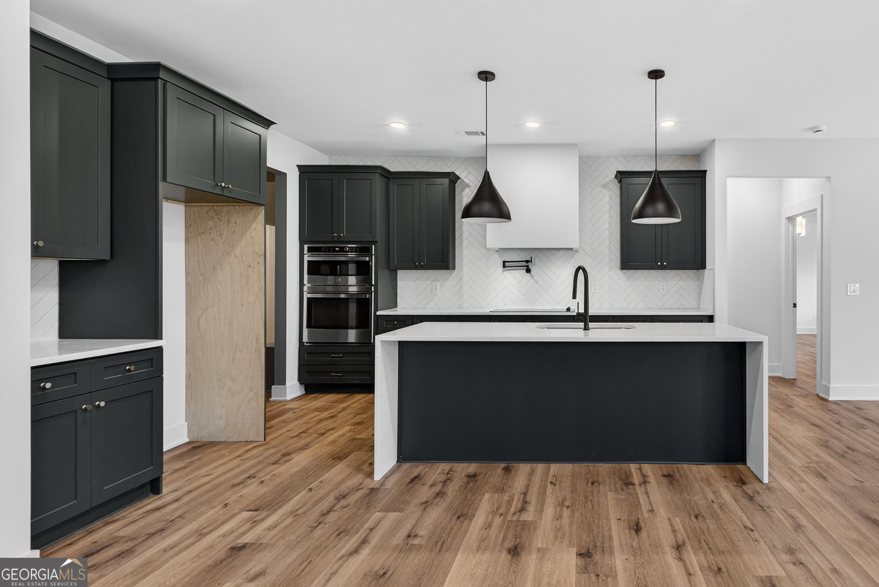
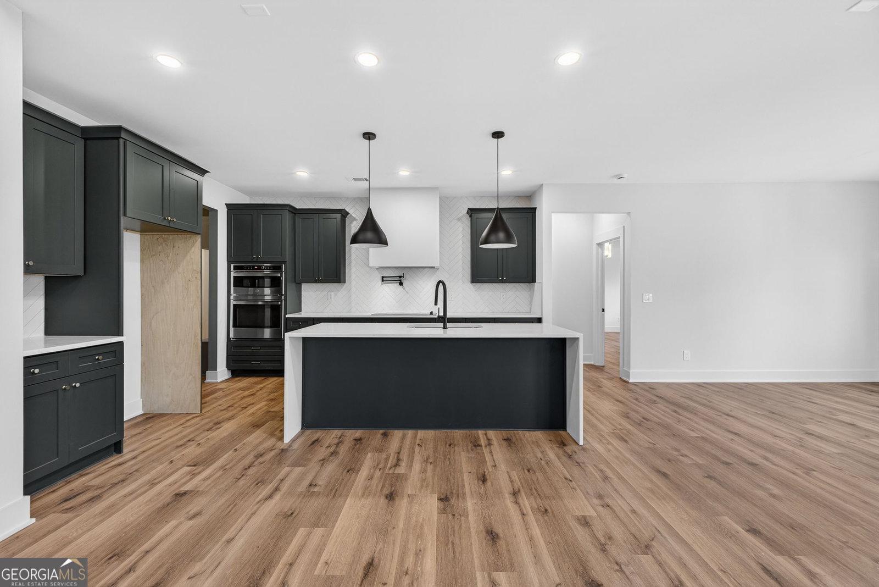


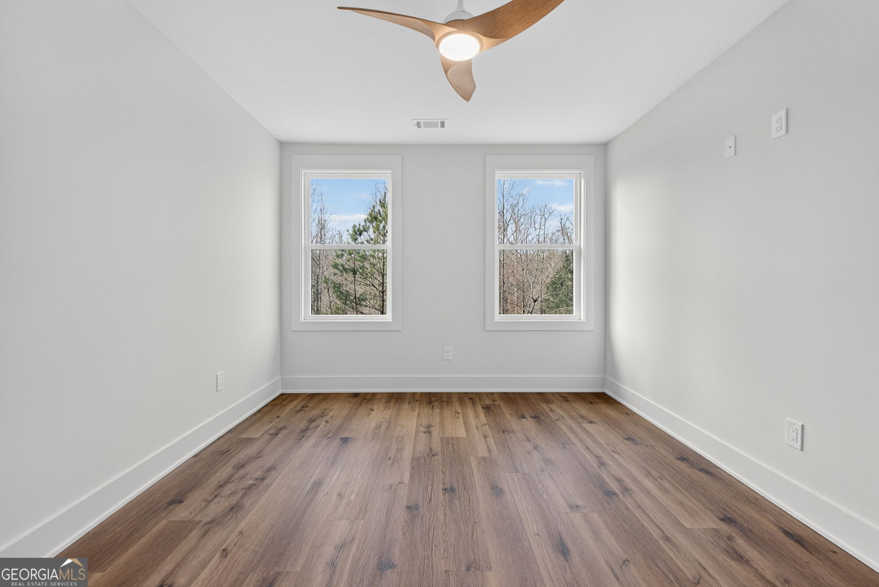

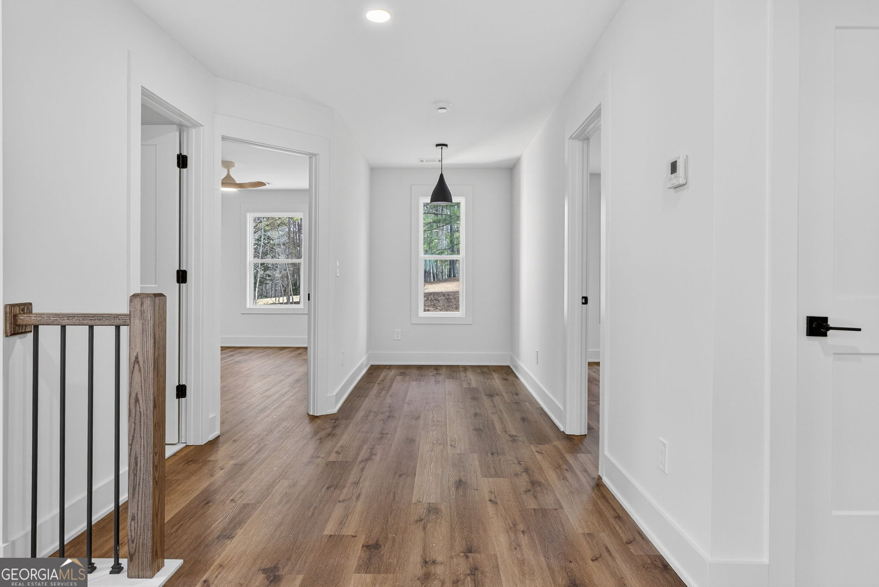


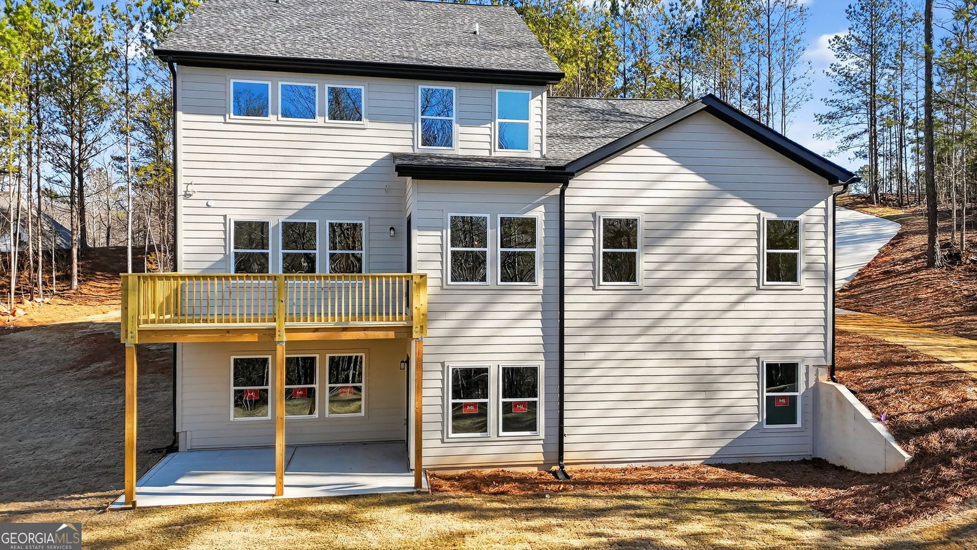


There's something special about pulling into a neighborhood and just knowing you're home. Tucked inside Walden Pond Estates, this new Craftsman-style beauty delivers that feeling from the very first glance. Step through the front door and the grand foyer welcomes you with custom trim and thoughtful details that immediately set the tone. The ceilings rise, the light pours in, and suddenly the space opens into a stunning two-story Great Room that feels both impressive and inviting. Just off to the side, the formal dining room with its elegant trey ceiling is ready for holiday dinners, birthday celebrations, and Sunday gatherings that turn into lifelong memories. At the heart of the home, the gourmet kitchen is where life naturally happens. Quartz countertops, a large center island, abundant cabinetry, a walk-in pantry, and striking herringbone tile backsplash create a space that's equal parts designer showcase and everyday workhorse. Morning coffee at the island. Homework spread across the counter. Friends gathered while dinner simmers. It all fits here. Then there's the deck. Step outside and take in the private, peaceful views that make you feel like you're miles away from everything - even though you're just minutes from schools, shopping, dining, and convenient highway access. It's the kind of backyard where quiet evenings stretch a little longer. The main-level Owner's Suite is designed to be a true retreat, featuring trey ceilings, a spa-inspired walk-in shower with dual showerheads, and an oversized walk-in closet that makes organization effortless. A private guest suite on the main level - complete with its own en-suite bath and dual walk-in closets - offers flexibility for multi-generational living or visiting family. Upstairs, a spacious loft gives you options: home office, playroom, media lounge, study space - whatever this season of life calls for. And with a full unfinished basement, this home isn't just beautiful - it's future-ready. Whether you're dreaming of expansion, storage, or creating additional living space, the potential is already built in. Designer paint colors. Modern light fixtures. Thoughtful finishes throughout. USDA loan eligibility for qualified buyers. This isn't just new construction - it's a home built for the way you actually live.
Listing courtesy of Maximum One Realtor Partners.
 © 2026 Georgia MLS. All rights reserved. Information Deemed Reliable But Not Guaranteed.
