


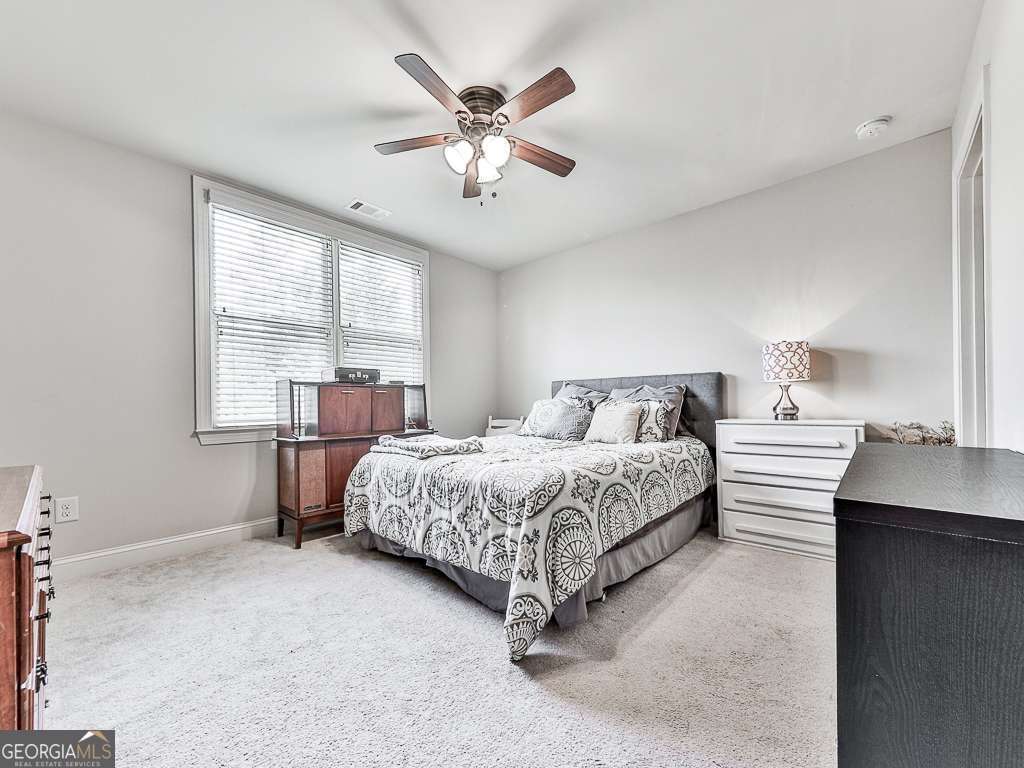




Welcome to your dream home! Nestled on a desirable corner lot, this exquisite house offers the perfect blend of modern amenities and classic design. With a master suite conveniently located on the main level, this residence is not just a house - it's a lifestyle waiting to be embraced. As you step inside, you're greeted by the warmth of a stunning stone fireplace in the expansive great room, creating a cozy ambiance for both intimate gatherings and lively family celebrations. The open concept layout allows for seamless flow from the great room to the kitchen, making entertaining a breeze. The kitchen is a chef's delight, featuring sleek countertops, bar counter seating for casual meals and conversations, and a generous walk-in pantry that ensures you have space for all your culinary essentials. The adjoining keeping room is perfect for those moments of relaxation, where you can unwind with a book or enjoy family time. Venture outside to the delightful screened porch, the ideal spot for enjoying your morning coffee while overlooking the meticulously landscaped fenced yard. The outdoor space is perfect for pets, playtime, or simply basking in the sun on those warm afternoons. The functional mud room offers an organized entryway, perfect for dropping off shoes and bags after a long day. Upstairs, discover well-appointed bedrooms that provide a peaceful retreat for family members or guests. Each room is designed with comfort in mind, ensuring restful nights and cozy mornings. For the creative homeowner, the unfinished walk-out daylight basement presents a blank canvas with limitless possibilities. Imagine creating your own entertainment space, a home gym, or a serene workshop - whatever your heart desires! The property also boasts a spacious three-car garage, providing ample space for vehicles, storage, or a workshop. The corner lot enhances the home's curb appeal and provides additional privacy while still being centrally located near schools, shopping, and parks. This home is more than just a collection of rooms; it's a sanctuary that promises cherished memories and a vibrant lifestyle. Imagine hosting summer barbecues, cozy winter gatherings by the fireplace, or quiet evenings enjoying the beauty of your own outdoor oasis. Can't make it in person? No problem! Take a virtual tour of this beautiful home from the comfort of your own couch. Our 360-degree walkthrough allows you to explore every corner of this property at your own pace, ensuring you don't miss a single detail. Don't miss your chance to own this remarkable property! Schedule a private tour today and get ready to fall in love with your new home. The perfect blend of elegance, comfort, and functionality awaits you!
Listing courtesy of Atlanta Communities.
 © 2026 Georgia MLS. All rights reserved. Information Deemed Reliable But Not Guaranteed.
