


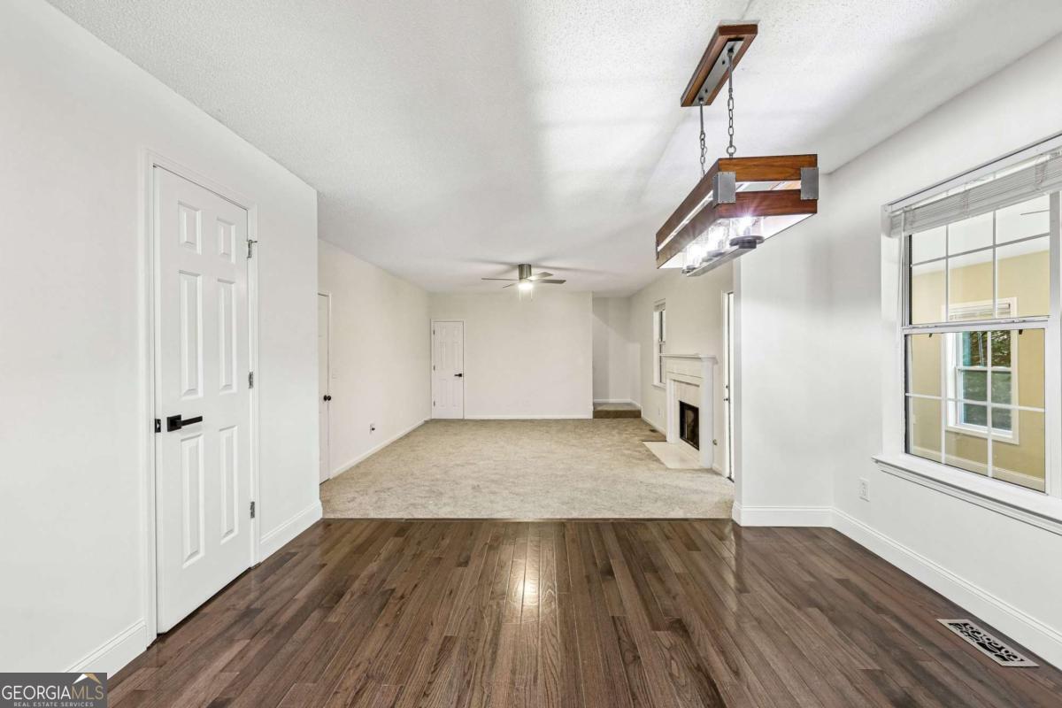


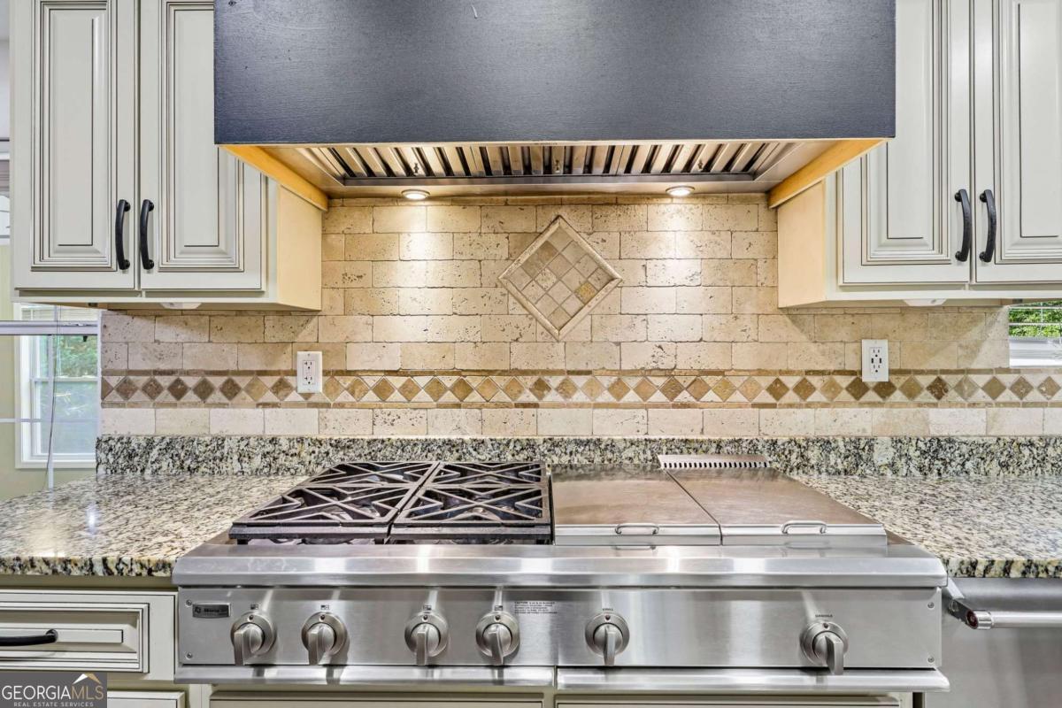


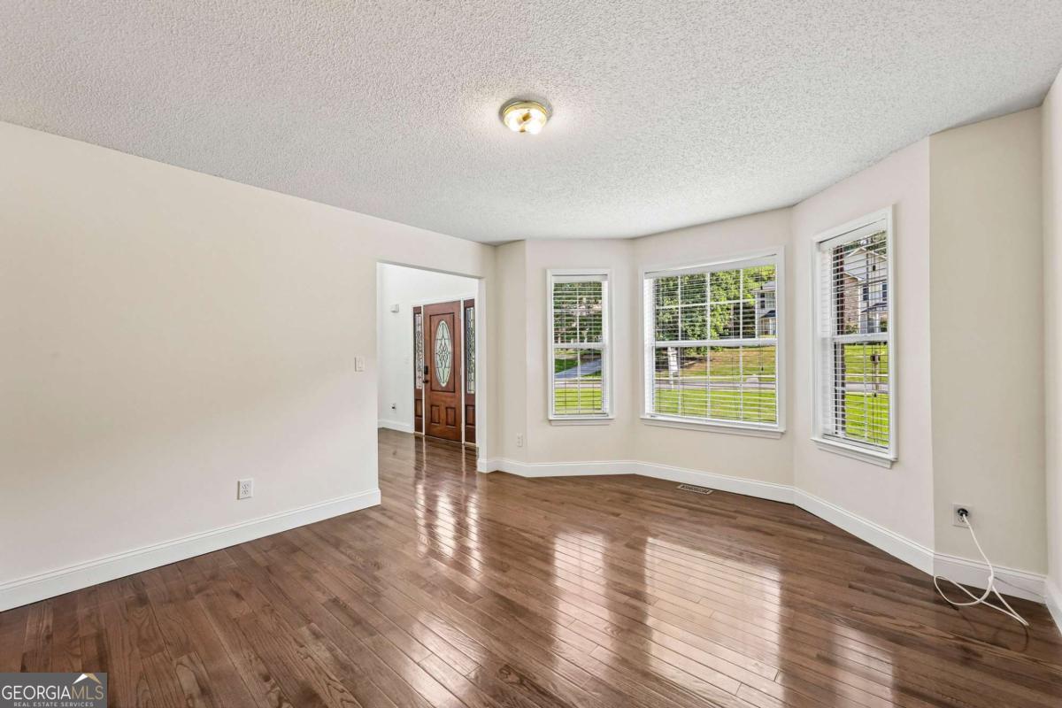


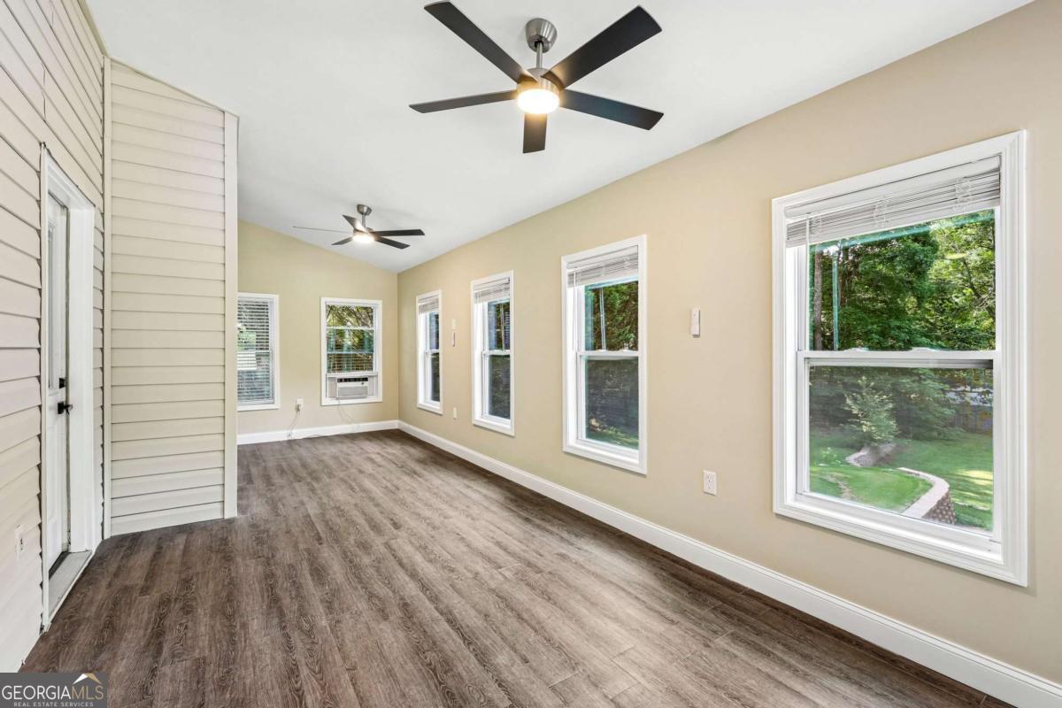





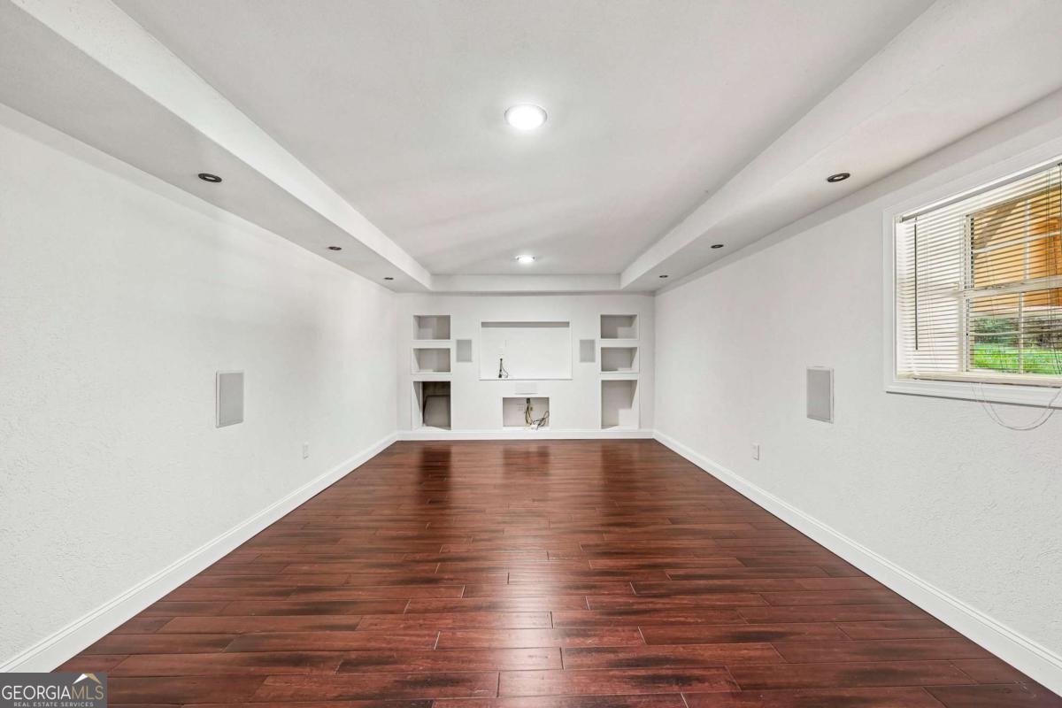


Welcome home to this beautifully updated brick-front estate offering nearly 5,000 square feet of finished living space, thoughtfully designed for everyday living, entertaining, and multi-generational flexibility. The inviting main level features a guest bedroom (or private home office) with a full bath, spacious living areas, and a chef-inspired kitchen complete with granite countertops, custom cabinetry, premium stainless-steel appliances, gas cooktop, double wall ovens, and a striking custom chalkboard vent hood that adds both character and charm. Retreat upstairs to the oversized owner's suite featuring its own cozy fireplace and a spa-inspired en suite bath showcasing floor-to-ceiling marble, a luxurious freestanding soaking tub, oversized walk-in shower with multiple body sprays, dual vanities, and an expansive walk-in closet. Three additional bedrooms and two full bathrooms complete the upper level. The fully finished daylight terrace level provides exceptional versatility with two additional bedrooms, a full bathroom, expansive recreation and living space, and a custom wet bar complete with a sink and serving counter. Step outside and discover your own private backyard oasis. The fully fenced backyard offers room for everyone to enjoy, featuring an in-ground pool, basketball half court, large storage building/workshop, mature trees, and exceptional privacy. Offering 7 bedrooms and 5 full bathrooms, this home boasts approximately 3,150 square feet above grade plus an additional 1,750 square feet of finished daylight basement space. Thoughtful upgrades throughout include two fireplaces, one in the family room and another in the owner's suite, a beautifully renovated chef's kitchen, a luxurious spa-inspired primary bath, and an entertainer's dream terrace level complete with its own wet bar. With exceptional indoor living spaces, resort-style outdoor amenities, and a layout that easily accommodates large families or multi-generational living, this is a rare opportunity to own a home that truly offers it all!
Listing courtesy of Century 21 Results.
 © 2026 Georgia MLS. All rights reserved. Information Deemed Reliable But Not Guaranteed.
