


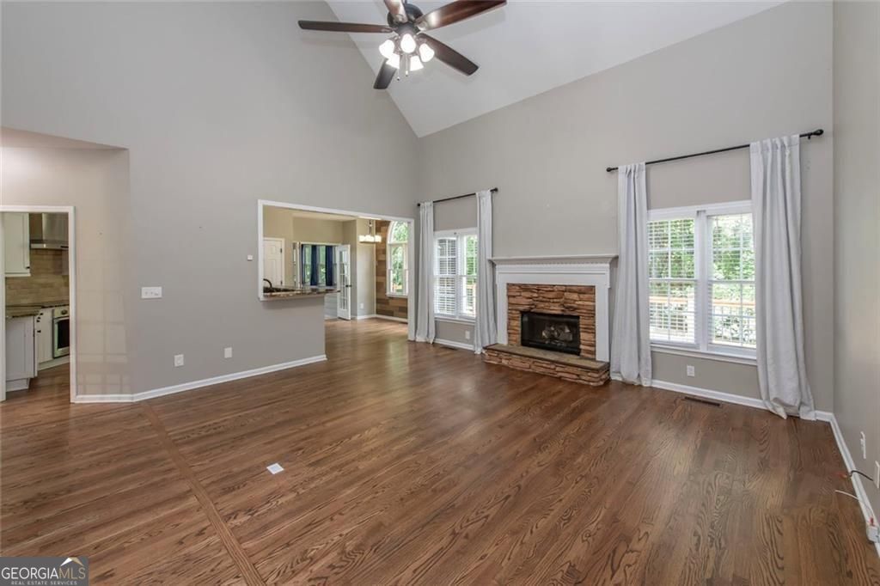


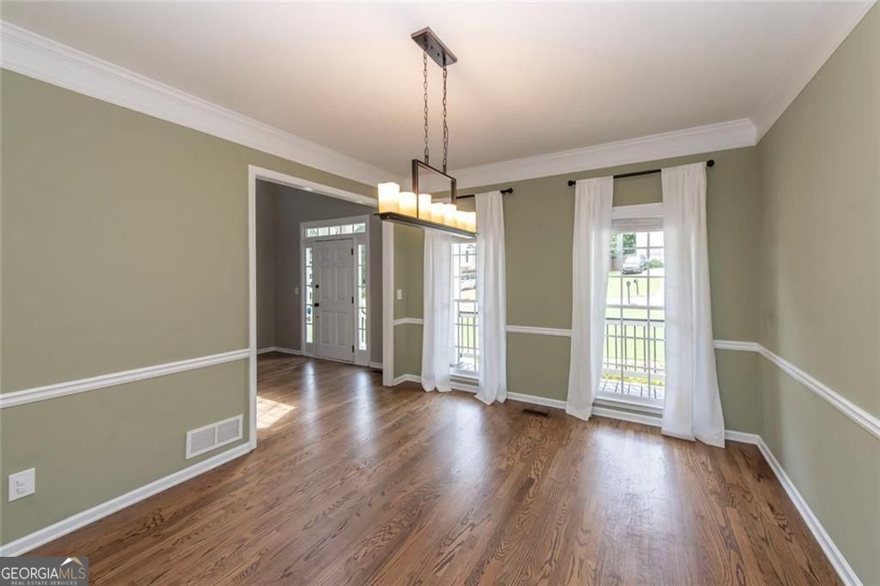


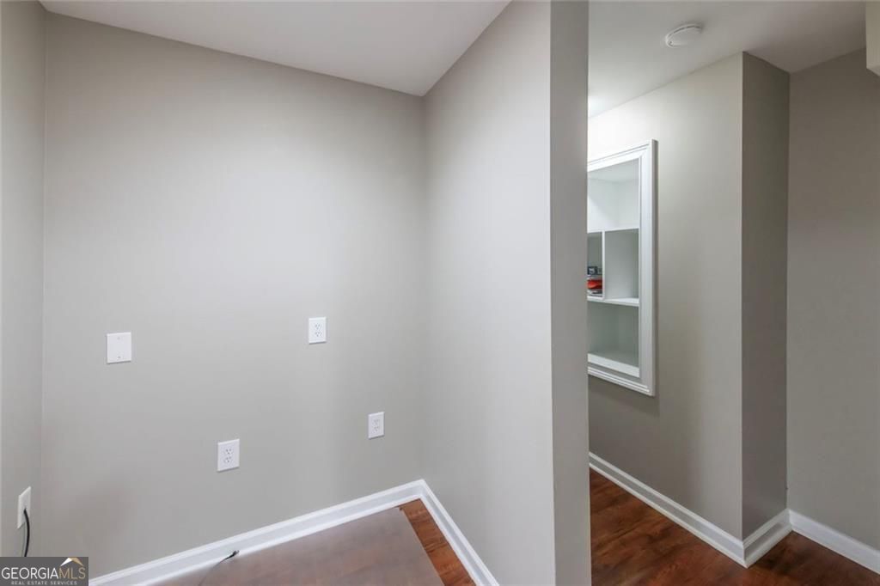

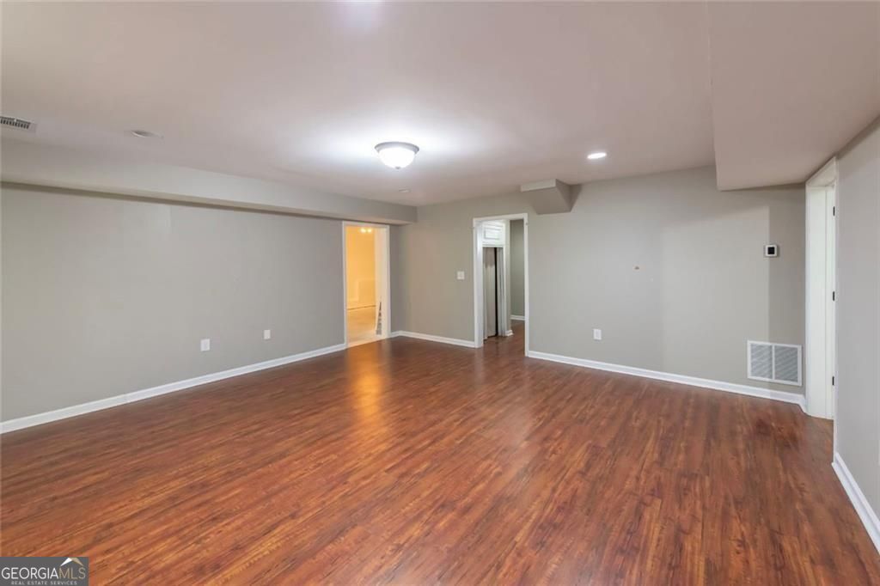


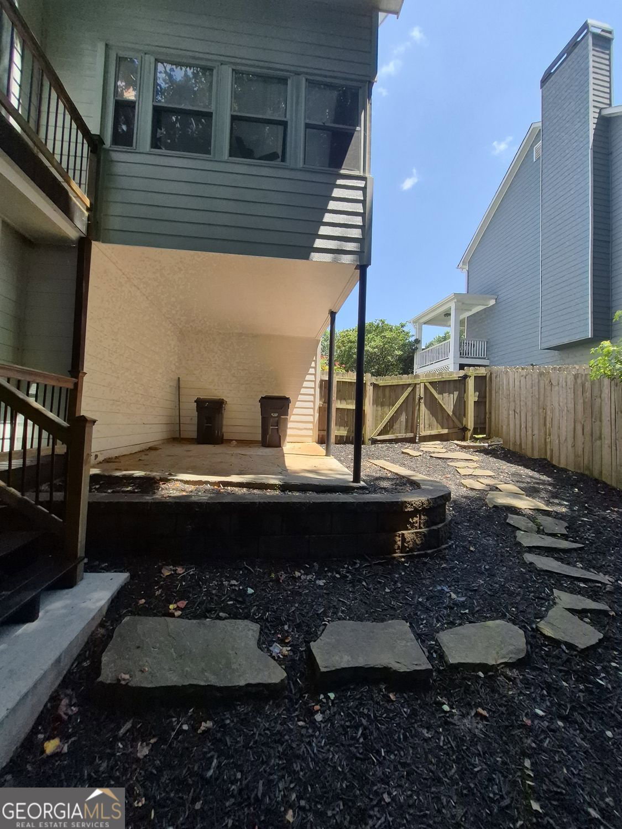

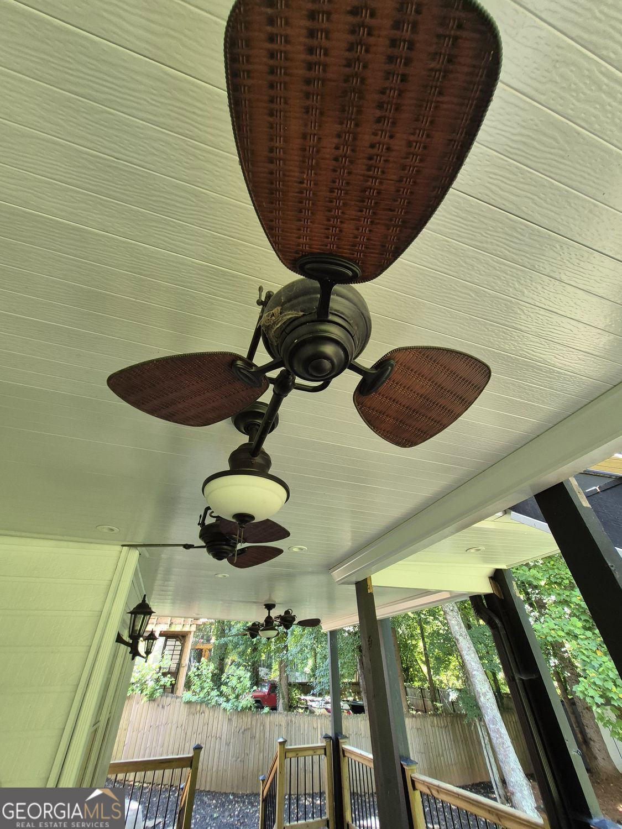


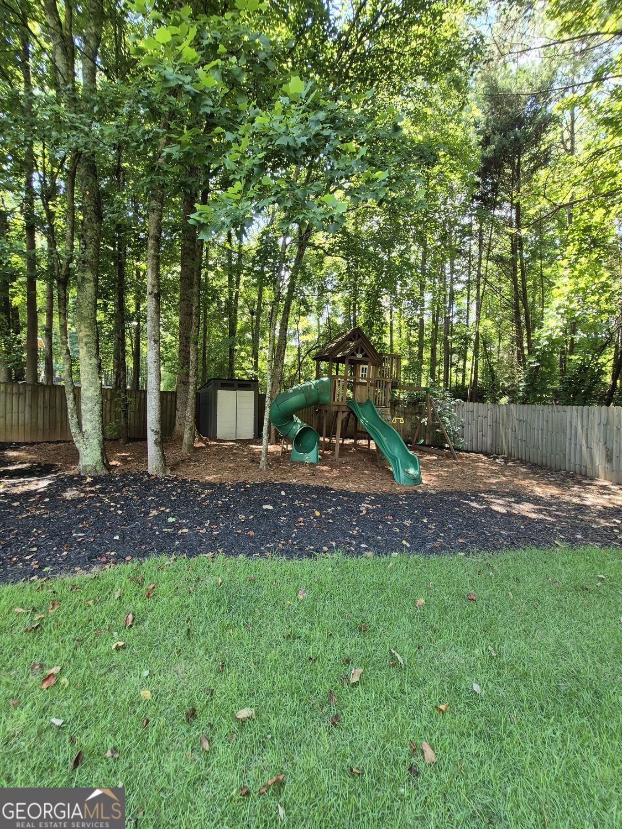


Space, style, and versatility come together in this beautifully updated home. Featuring a show-stopping chef's kitchen, soaring vaulted ceilings, a main-level primary suite, sunroom, multiple outdoor living spaces, and a finished basement, this home offers the flexibility today's buyers are searching for. The beautifully renovated kitchen features glass-front upper cabinetry with LED accent and under-cabinet lighting, hidden spice racks, exotic granite countertops, an upgraded sink and faucet, travertine backsplash, and recessed lighting. The Samsung stainless steel appliance package includes a 36-inch five-element induction cooktop, convection oven, vented range hood, built-in microwave with Air Fryer, ultra-quiet dishwasher, and a four-door French door refrigerator with ice maker and water dispenser. Custom bathroom cabinetry with granite countertops, beautiful hardwood floors on the main level, and Stainmaster carpeting in the bedrooms add to the home's appeal. Enjoy evenings on either of the updated deck spaces or relax year-round in the bright sunroom. Filled with natural light, the sunroom offers flexible space that could easily serve as a home office, playroom, reading nook, or hobby area. Additional value comes from several major system updates, including two HVAC units, a recently replaced water heater, and a roof with years of life remaining. The main-level primary suite offers a spacious bath with dual vanities and generous closet space. The great room features soaring vaulted ceilings, a catwalk overlooking the kitchen, and a beautiful shiplap accent wall, creating an open and welcoming atmosphere. Need even more space? The basement offers incredible flexibility with finished areas perfect for a media room, recreation space, home office, teen retreat, or in-law suite. An additional unfinished room provides a blank canvas, plumbed and ready for your vision-whether it's a home gym, workshop, craft room, extra bedroom, additional storage, or kitchenette to create a full in-law-suite. With room to spread out and upgrades already in place, this home is ready for its next chapter.
Listing courtesy of GA Classic Realty.
 © 2026 Georgia MLS. All rights reserved. Information Deemed Reliable But Not Guaranteed.
