
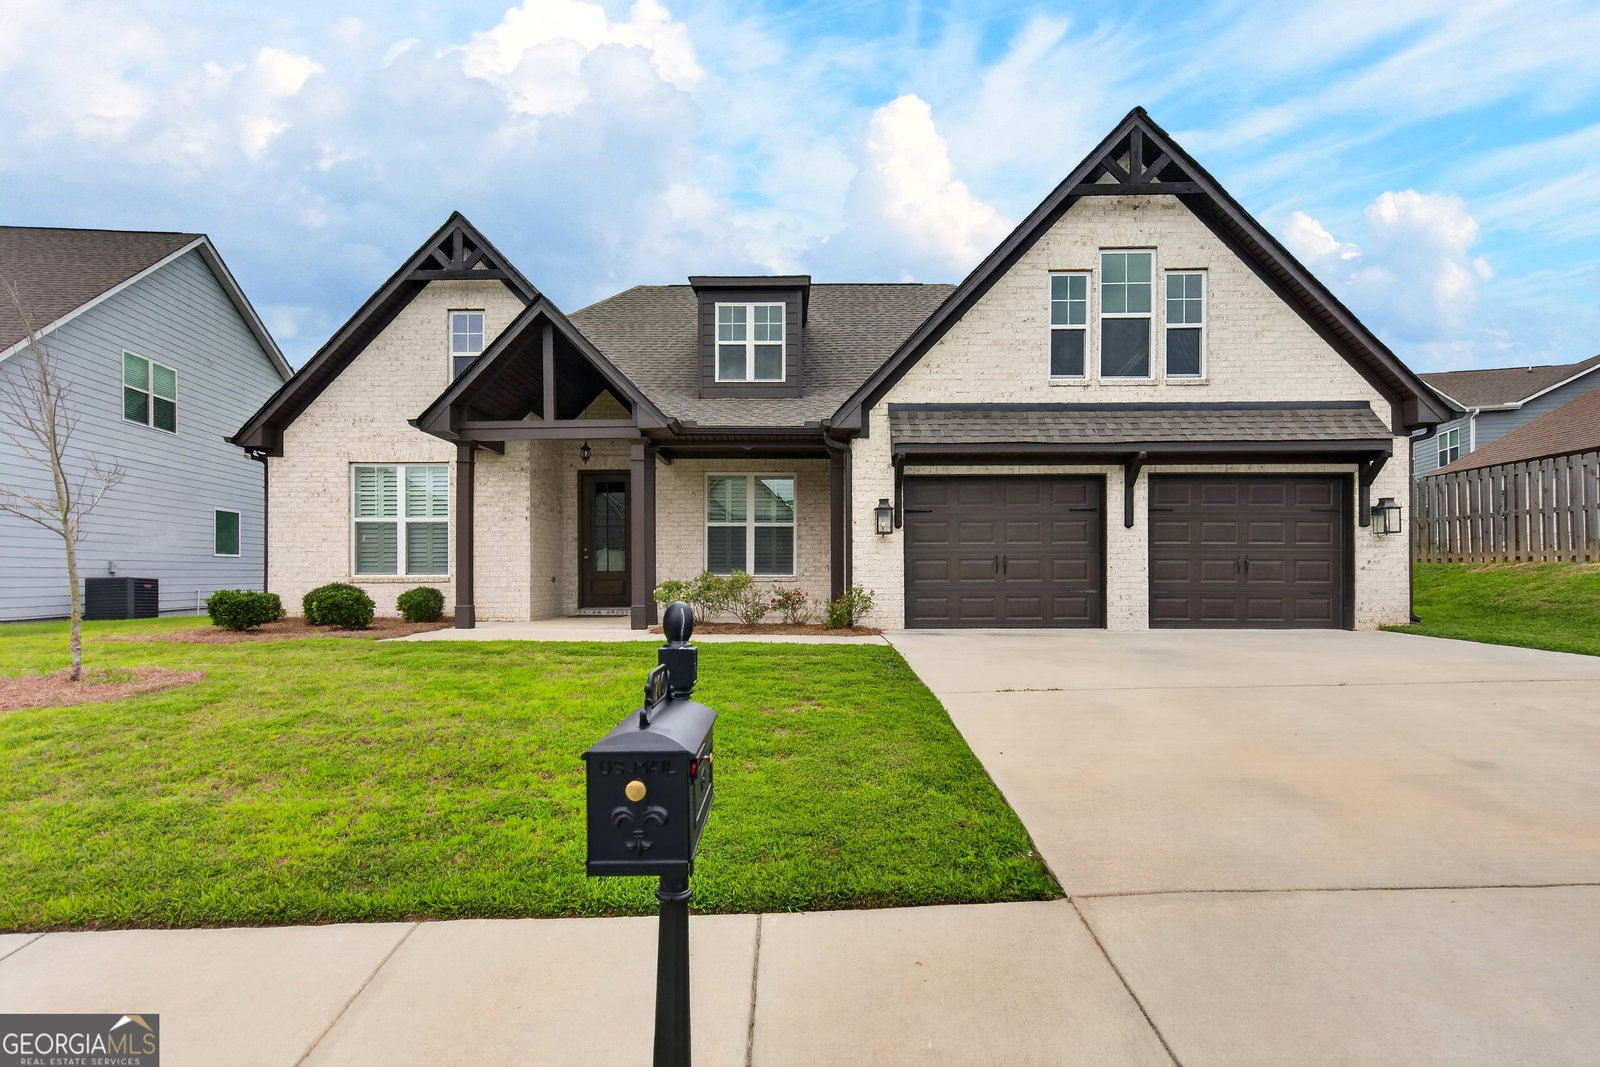


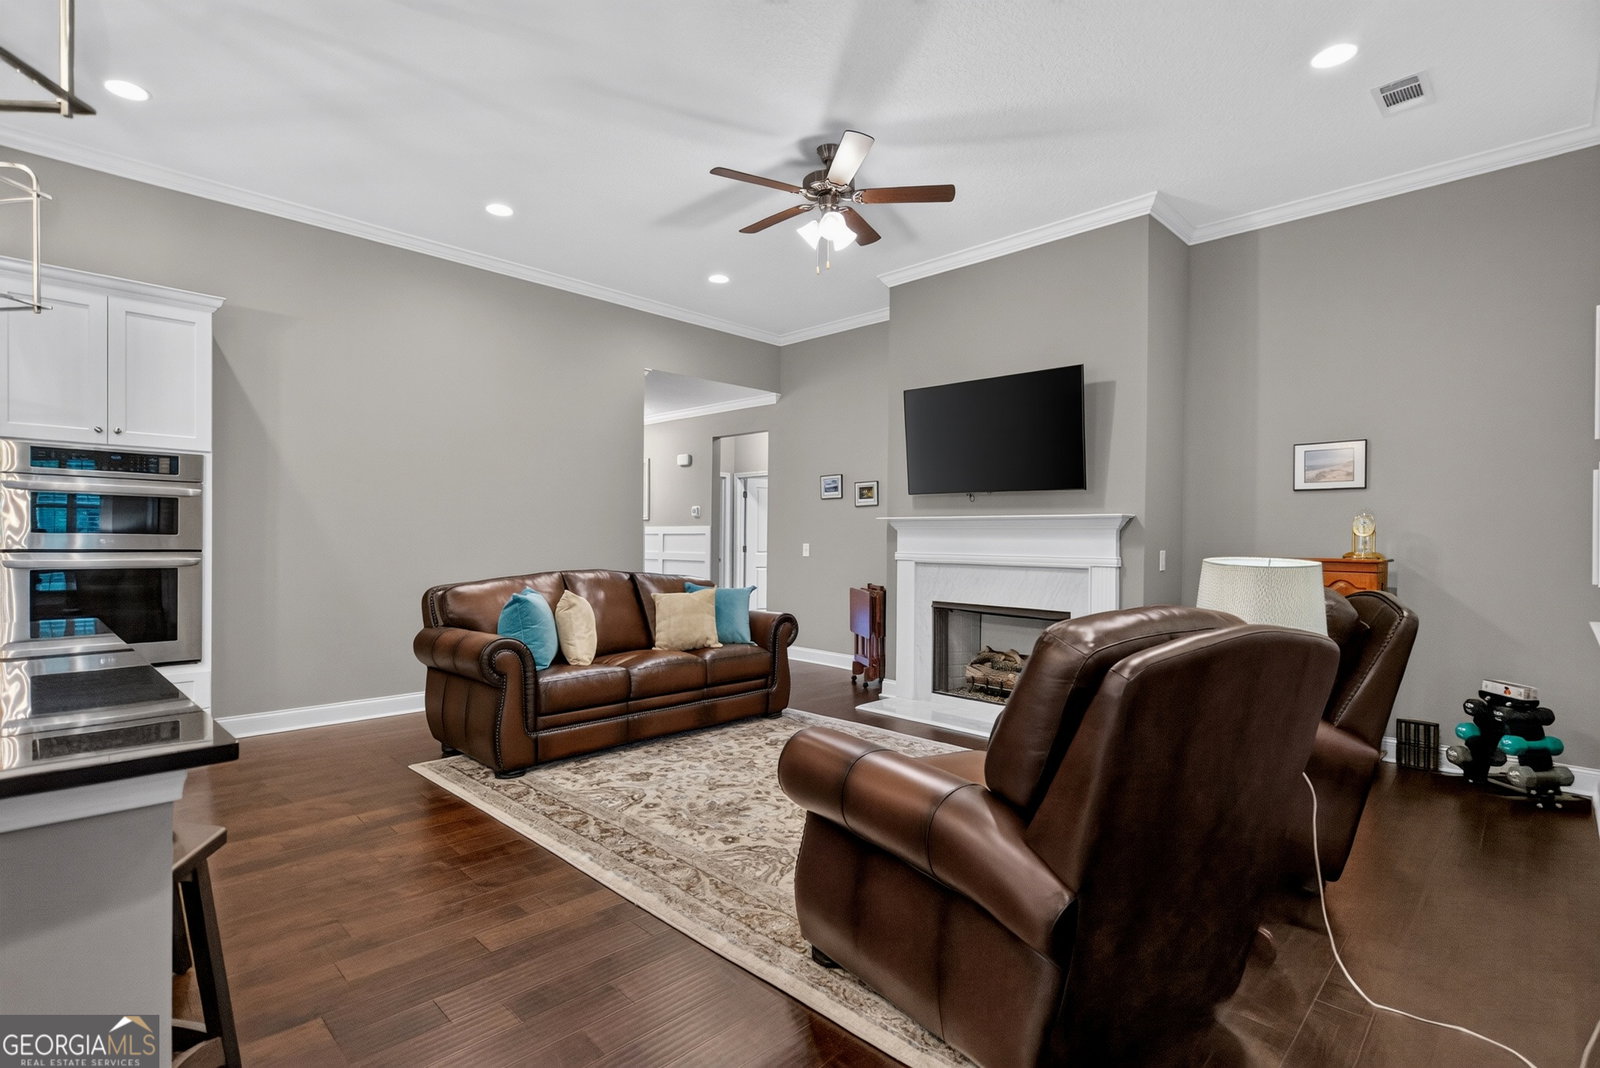


Get ready to fall in love with this gorgeous, custom-built home filled with upgrades, character, and exceptional living space! From the stunning curb appeal to the thoughtfully designed interior and peaceful backyard, this four-sided brick home is the perfect blend of elegance, comfort, and timeless craftsmanship. A welcoming covered front porch showcases a striking front-facing gable with decorative exposed trusses, creating classic Craftsman-inspired curb appeal, while charming gas lanterns flanking the garage add warmth and character. Step inside and you'll immediately appreciate the beautiful hardwood flooring, plantation shutters, extensive decorative molding, and elegant finishes throughout that make this home truly stand out. The formal dining room features a stunning double tray ceiling and offers plenty of room for hosting family dinners, holiday gatherings, or entertaining friends. At the heart of the home, you'll find an open-concept layout where the spacious great room, kitchen, breakfast/keeping room flow seamlessly together. The great room features a gas log fireplace with a beautiful mantel and triple windows that fill the space with natural light. Whether you're hosting guests or enjoying a quiet evening at home, this inviting space is designed for making memories. The kitchen is truly a dream for anyone who loves to cook or bake while staying connected with family and friends. The oversized island offers a sink, breakfast bar, and generous workspace. You'll also love the abundance of cabinetry, solid surface countertops, subway tile backsplash, decorative wood vent hood, under-cabinet lighting, and upgraded appliance package featuring a gas stove and oven combo, wall oven, and built-in microwave. The adjoining breakfast/keeping room offers endless possibilities as a sitting room, playroom, home office, or additional entertaining space. Just off the kitchen is convenient hallway leading to a large walk-in pantry, oversized laundry room complete with built-in cabinetry, laundry sink, folding counter, and easy access to the spacious garage. Designed with privacy in mind, the split-bedroom floor plan places the luxurious owner's suite on one side of the home. The spacious bedroom is filled with natural light, while plantation shutters provide privacy whenever desired. The spa-inspired ensuite bath features an extra-long double vanity with abundant cabinetry and drawer space, a built-in makeup vanity, an oversized tiled walk-in shower, private water closet, and an expansive walk-in closet. On the opposite side of the home are two guest bedrooms, including one oversized bedroom perfect for guests, teenagers, or a flex space, along with a beautifully appointed guest bath offering additional vanity space. Step outside to what may become your favorite room of the house-a spacious 13' x 27' screened porch overlooking a private, tree-lined backyard. With two ceiling fans for warm summer evenings and a cozy fireplace for crisp fall nights, this outdoor living space is ideal for relaxing, entertaining, or simply enjoying the peaceful surroundings. The lifestyle continues beyond your backyard with resort-style neighborhood amenities including a swimming pool, tennis courts, clubhouse, sidewalks, streetlights, and access to a private 25-acre lake with a shared community dock. Conveniently located just minutes from I-85, commuting is a breeze while still allowing you to come home to peace and tranquility. You'll also enjoy being just a short drive from Callaway Gardens, downtown Pine Mountain, and downtown LaGrange, where shopping, dining, entertainment, and recreation await. This exceptional home offers the perfect combination of luxury, functionality, and everyday comfort. Don't miss your opportunity to make it yours...there's still plenty of summer left to enjoy the swimming and fishing!
Listing courtesy of Coldwell Banker Spinks Brown.
 © 2026 Georgia MLS. All rights reserved. Information Deemed Reliable But Not Guaranteed.
