


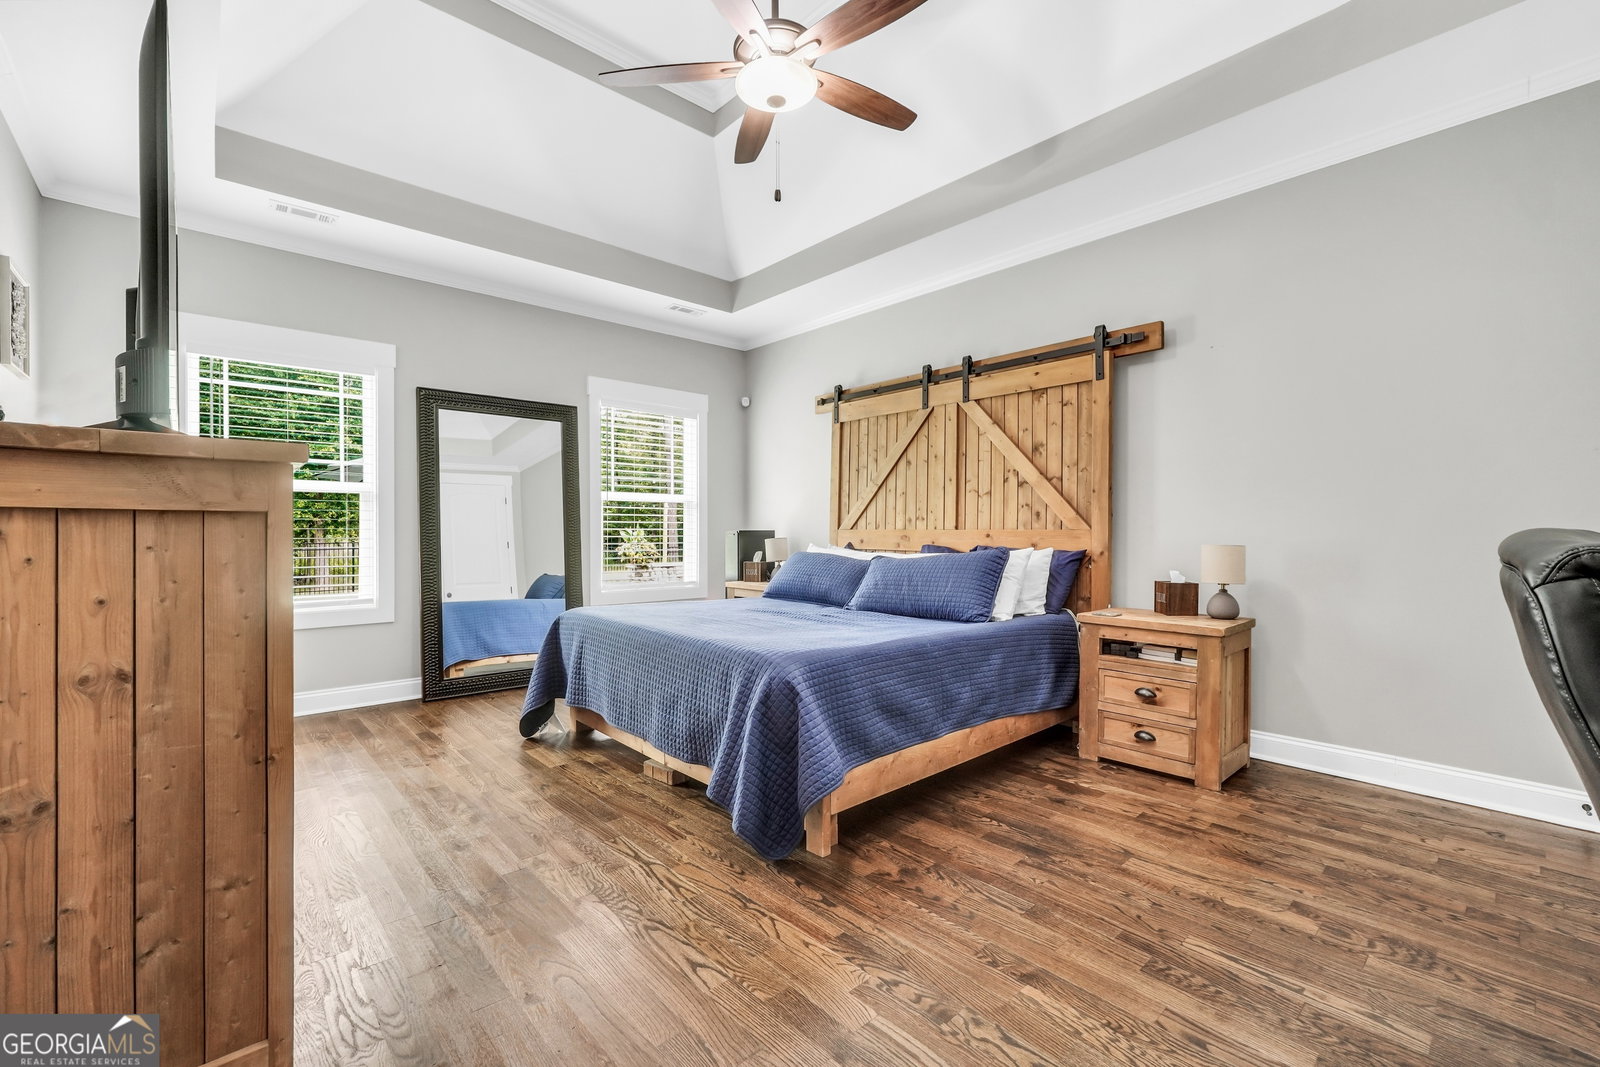


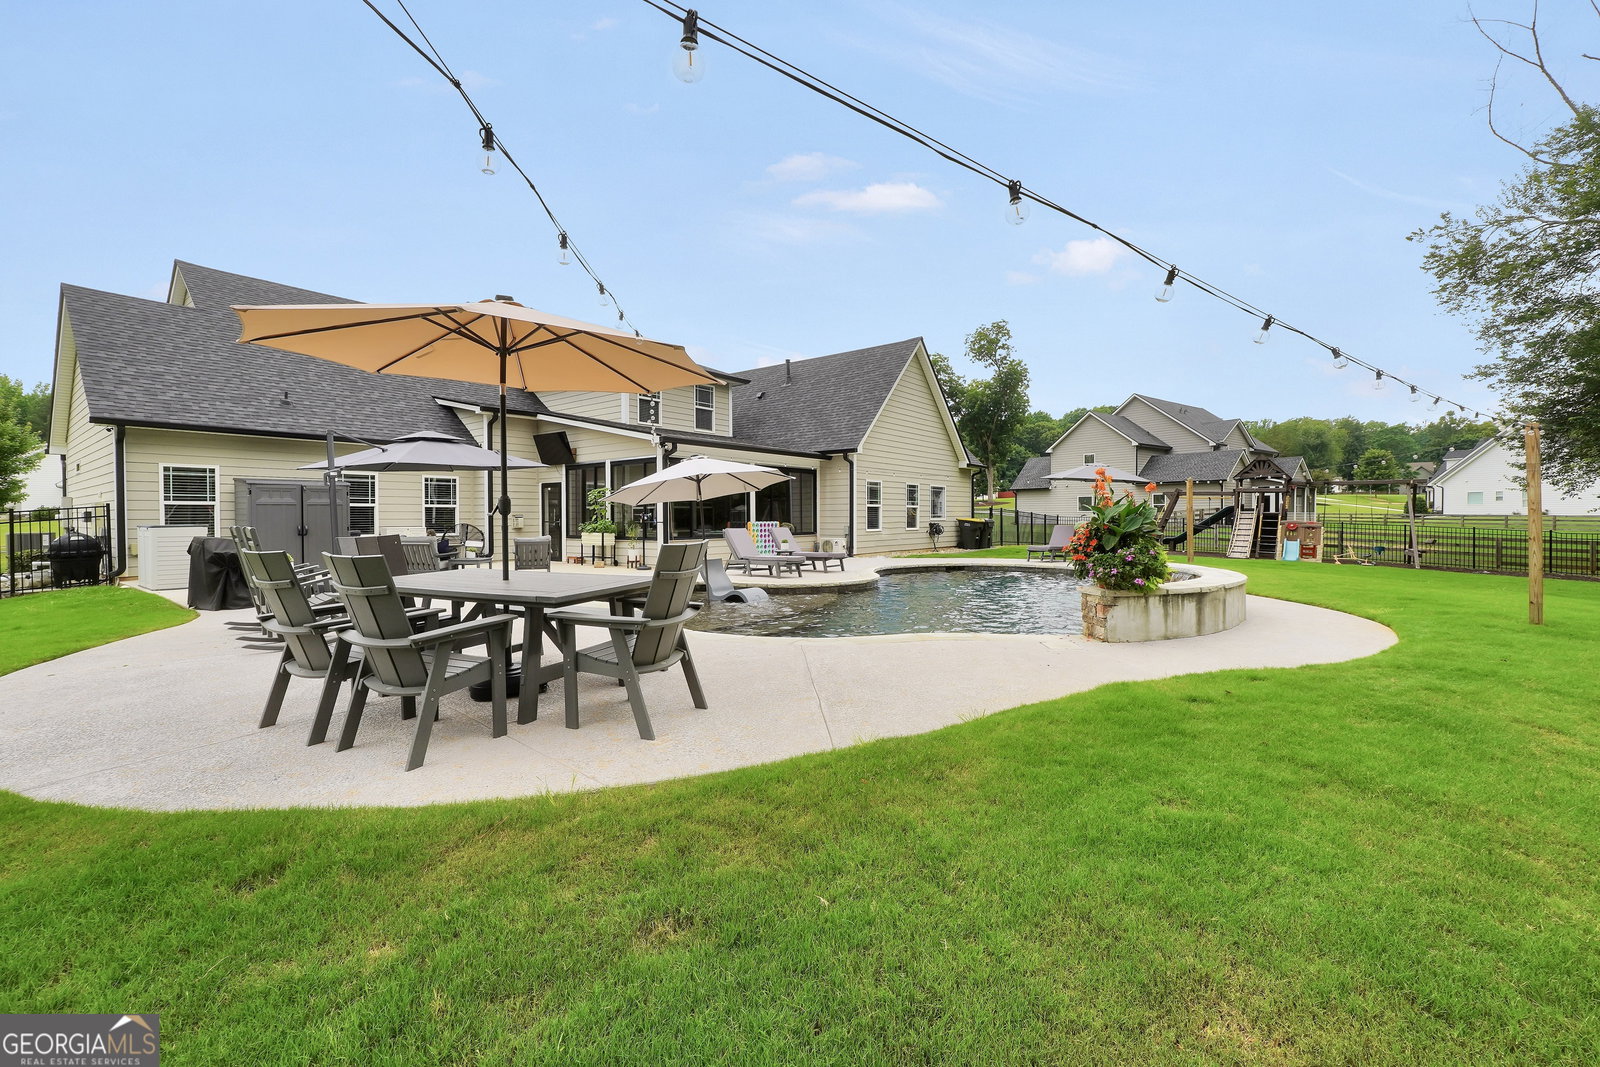


Your Backyard Oasis Awaits! Offering over 3,500 square feet of beautifully designed living space, this exceptional home combines luxury, comfort, and resort-style outdoor living. Built in 2018 by Robert Graham Custom Homes, this meticulously maintained 4 bedroom plus bonus that could be used as a 5th bedroom, 3 and 1/2 bath home features gorgeous hardwood flooring throughout the main living areas and bedrooms on the main level. The foyer entry opens to the formal dining room and spacious family room with vaulted ceiling and fireplace. The great room flows seamlessly to a chef-inspired kitchen complete with granite countertops, tile backsplash, oversized island, gas cooktop, double ovens, stainless steel appliances, walk-in pantry, and breakfast room. The perfect indoor entertaining area. The spacious primary suite on the main level offers a private retreat with a spa-like bath featuring dual granite vanities, tile and glass shower, soaking tub, tile flooring, and an enormous walk-in closet. Also on the main level are two additional generously sized bedrooms and a nicely appointed hall bath with oversized double granite vanity and a tiled tub/shower combo. Completing the main level is a functional mudroom area including a large laundry room with utility sink and convenient powder room. Upstairs, you'll find a versatile loft perfect for a home office, gym, playroom, or craft space, along with a spacious bedroom, large bonus that could be used as a 5th bedroom, and a full bath with a single vanity and tub/shower combination. The true showstopper is the incredible outdoor living space. Just off the breakfast room, a glass-enclosed sunroom with its own fireplace and mini-split heating and cooling system provides year-round enjoyment while overlooking the backyard paradise. Step outside to an expansive textured pool deck surrounding a stunning gunite pool with waterfall. The wrought iron fenced backyard also includes a built-in playset and ample space for entertaining, relaxing, and making memories. Other extras include epoxy coating in the three-car attached garage, front porch and sunroom, and a garden shed for storage. Last but far from least is the whole house Generator that powers everything including the pool! IF USING THE SELLER'S PREFERRED LENDER, LENDER WILL CREDIT UP TO 1% OF THE LOAN AMOUNT TO BUYER'S COSTS AT CLOSING*Ideally located with convenient access to Interstate 85 and just minutes from historic downtown Newnan, Senoia, and Peachtree City. Resort-style living, exceptional craftsmanship, and an unbeatable location - this is the home you've been waiting for.
Listing courtesy of Southern Classic Realtors.
 © 2026 Georgia MLS. All rights reserved. Information Deemed Reliable But Not Guaranteed.
