


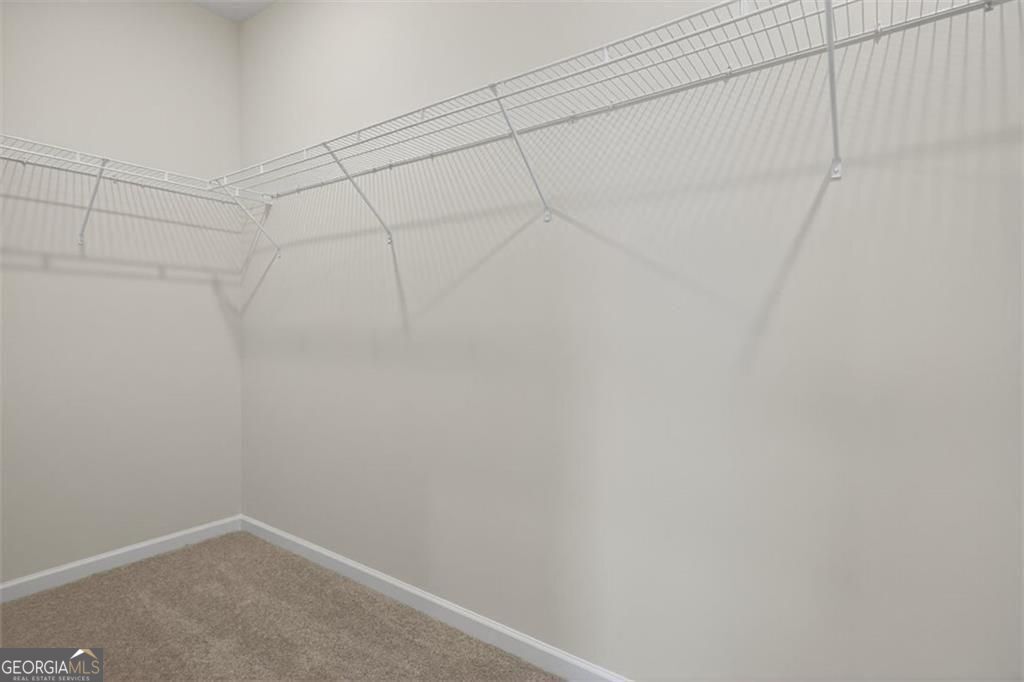


Move-In Ready September! The Maddux II plan in the desirable Sanders Park community by Smith Douglas Homes-a beautifully designed 3-bedroom, 2.5-bath townhome with a two-car garage. This new construction home features an open-concept floorplan with seamless living, kitchen, and dining areas, perfect for modern living and entertaining. The upgraded kitchen boasts granite countertops, stainless steel appliances, tile backsplash, pantry, and stylish cabinetry, all complemented by durable luxury vinyl plank flooring throughout the main level. Black interior hardware adds a sleek, contemporary touch. Step outside to enjoy easy outdoor entertaining on the private back patio. An elegant open iron rail staircase leads to the second floor, where the spacious primary suite offers a tray ceiling, large walk-in closet, and spa-like bath with garden tub and tiled shower. Two additional bedrooms, a shared hall bath, and a convenient upstairs laundry room complete the layout. Enjoy 9-foot ceilings on both levels, a 3/4 glass panel front door, and low-maintenance living with HOA-covered lawn care leaving you more time to do the things you enjoy. Community amenities include a neighborhood pool. Ideal location, modern finishes, and move-in ready convenience-this home has it all!
Listing courtesy of SDC Realty.
 © 2026 Georgia MLS. All rights reserved. Information Deemed Reliable But Not Guaranteed.
