


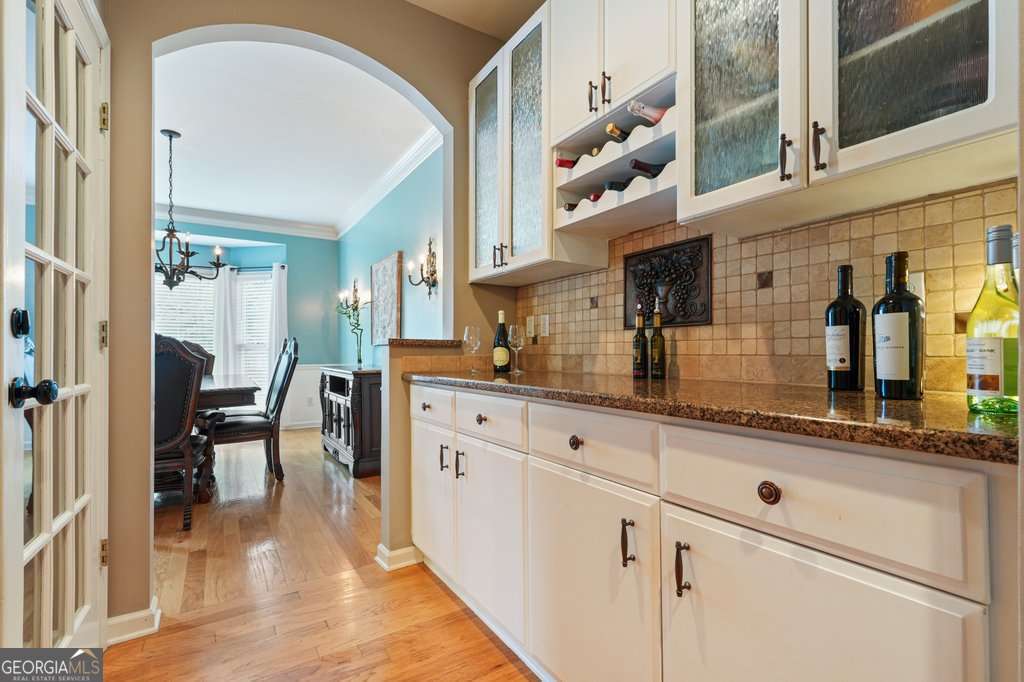


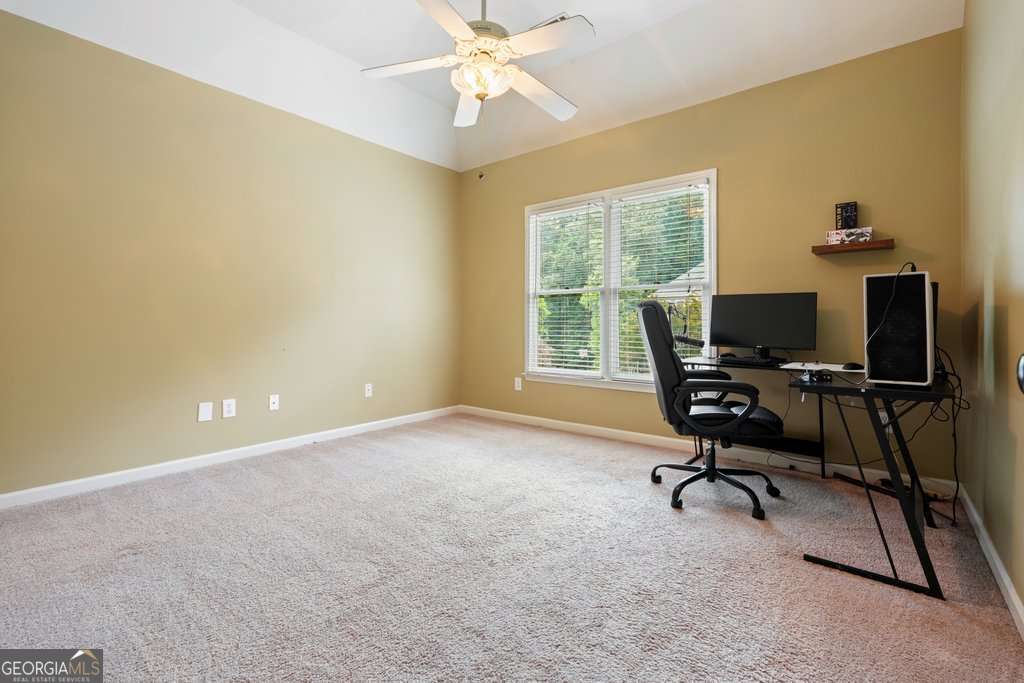


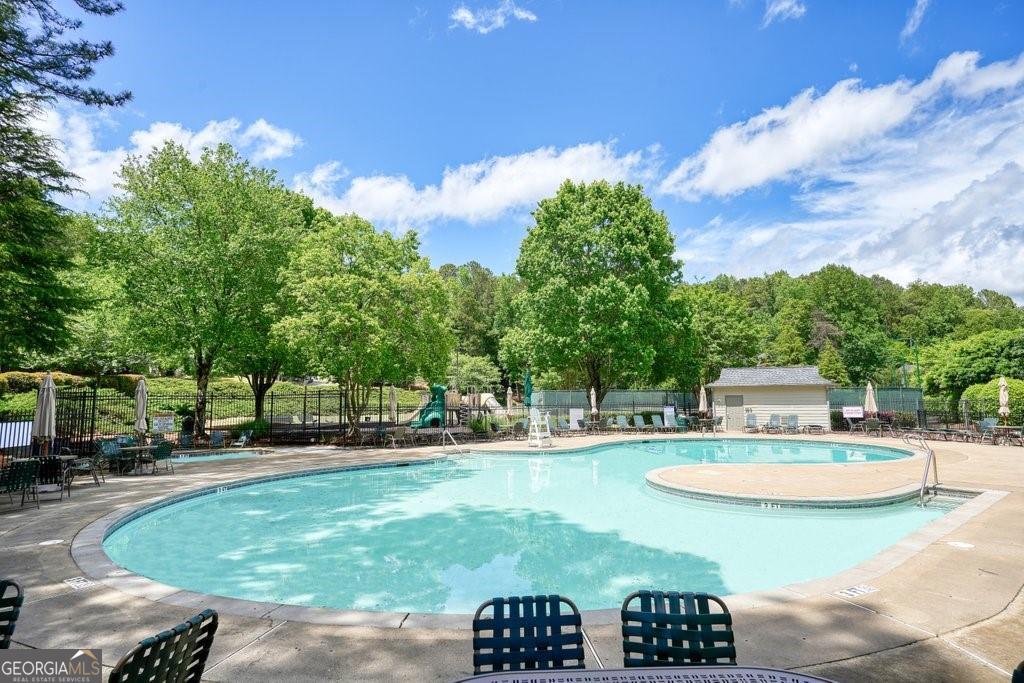


Welcome home to this spacious four-bedroom, three-and-a-half-bath stucco traditional featuring a desirable three-car garage, a level fenced backyard, and a thoughtfully designed floor plan offering generous living space and exceptional functionality. From the moment you enter, you're welcomed by a stunning double butterfly staircase accented with elegant wrought-iron spindles, creating a grand first impression. The front flex room showcases brand-new carpet and is ideal as a home office, library, music room, or additional sitting area, while the formal dining room offers an elegant setting for entertaining. The heart of the home is designed for gathering. The spacious family room with fireplace flows seamlessly into the eat-in kitchen, where a raised breakfast bar comfortably seats three and creates the perfect connection between the two spaces. The kitchen features a center island with built-in shelving, a gas cooktop with built-in oven, abundant cabinetry, and a convenient built-in desk with electrical outlets-ideal for homework, meal planning, or a home command center. A butler's pantry provides an elegant transition between the kitchen and dining room, while the walk-in pantry and nearby laundry room add everyday convenience. Just beyond the family room, step down into a charming sunroom currently serving as a cozy mahjong retreat. Filled with natural light, it's the perfect flex space for game nights, reading, hobbies, or simply relaxing. Outdoor living is equally inviting with both a screened porch and an open-air deck overlooking the private, level, fully fenced backyard. An exterior door from the deck provides direct access into the three-car garage for added convenience. Upstairs, the oversized primary suite offers a true retreat behind double doors. The spacious ensuite bath features separate vanities, an oversized tiled shower, a large soaking tub, a private water closet, and two generous walk-in closets, creating exceptional storage and functionality. Three additional bedrooms and a full hall bath complete the upper level. The finished terrace level adds even more versatility with soaring 10-foot ceilings and includes a recreation room with pool table, a comfortable second living area complete with bar sink and cabinetry, a dedicated exercise room with mirrored wall and specialty flooring, and a full bathroom with shower. A workshop featuring a utility sink and built-in workbench, along with multiple storage rooms, provides incredible space for hobbies, projects, seasonal decor, and organization. A separate storage room with double-door exterior access offers convenient space for lawn equipment and outdoor essentials. Additional highlights include a newer roof, a current termite bond for added peace of mind, brand-new carpet in the front flex room, abundant storage throughout, and a floor plan that offers flexibility for today's lifestyle while leaving room for a new owner to add their own personal touches. Offering generous indoor and outdoor living spaces in one of Eagle Watch's most desirable communities, 1038 Longwood Drive is ready to welcome its next owners home.
Listing courtesy of Atlanta Communities.
 © 2026 Georgia MLS. All rights reserved. Information Deemed Reliable But Not Guaranteed.
