


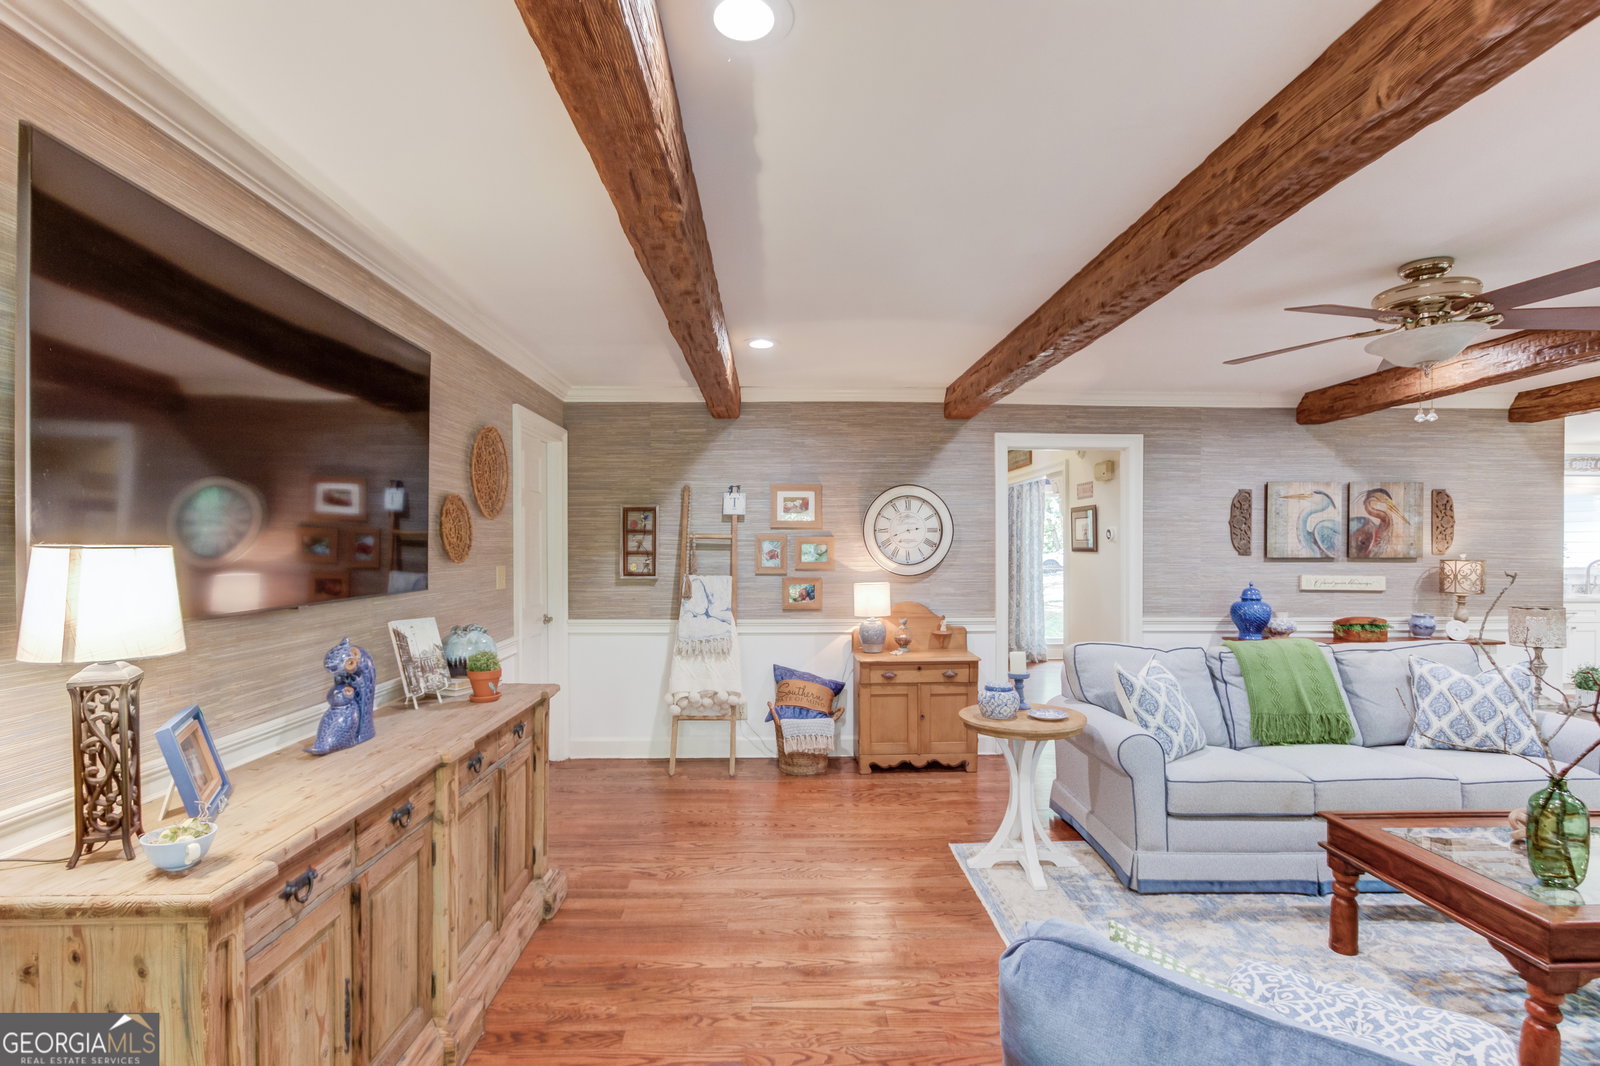


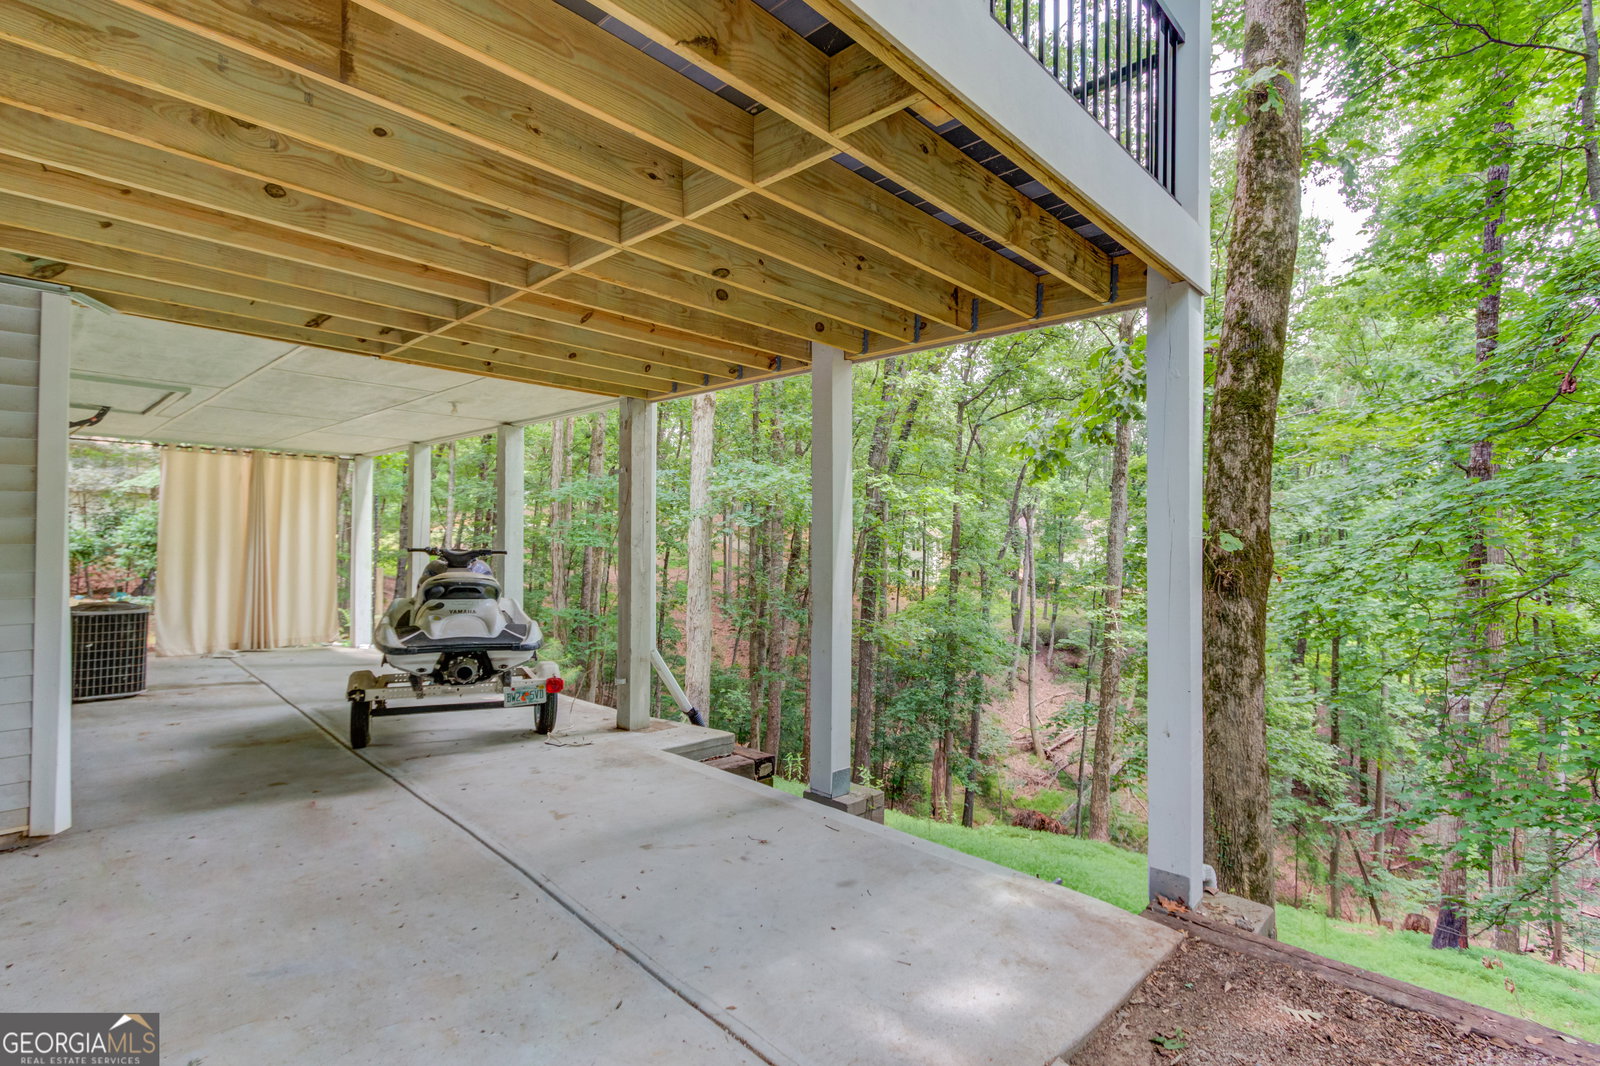


Welcome to your private North Georgia retreat, where seasonal lake views, timeless charm, and a coveted primary bedroom on the main level create the perfect blend of comfort and elegance. Nestled on 1.07 wooded acres in a quiet Gainesville neighborhood, this beautifully maintained home offers approximately 2,916 square feet of thoughtfully designed living space. From the moment you enter the dramatic two-story foyer, you'll notice the attention to detail that makes this home feel straight out of a Southern Living magazine. Hardwood floors, designer finishes, abundant natural light, and inviting gathering spaces create warmth and character throughout. The heart of the home is the stunning renovated kitchen featuring white cabinetry, quartz countertops, stainless steel appliances, a large center island, designer tile backsplash, and a sunny breakfast area overlooking the wooded landscape. The adjoining family room showcases exposed wood beams, a beautiful stone fireplace, and plenty of space for entertaining. The spacious main-level primary suite provides convenience and privacy, making everyday living effortless. Upstairs, you'll find two additional bedrooms, a full bath, and a bonus room over the garage that's perfect for a playroom, bunk room, home office, or media space. A light-filled sunroom offers a peaceful place to relax while taking in the seasonal lake views. Outside, enjoy a covered porch, expansive deck, and charming fire pit area surrounded by mature hardwoods. Whether hosting friends or enjoying a quiet evening, the outdoor spaces are every bit as impressive as the interior. The terrace level is ideal for hobbyists, craftsmen, or outdoor enthusiasts, featuring a separate driveway entrance, double doors, workshop space, and covered parking beneath the sunroom for boats, jet skis, and recreational equipment. A neighborhood boat ramp is located approximately one mile away, making Lake Lanier adventures quick and convenient. With no HOA, seasonal lake views, versatile living spaces, and a floor plan that offers the convenience of main-level living, this exceptional property is truly one-of-a-kind.
Listing courtesy of PEND Realty, LLC.
 © 2026 Georgia MLS. All rights reserved. Information Deemed Reliable But Not Guaranteed.
