


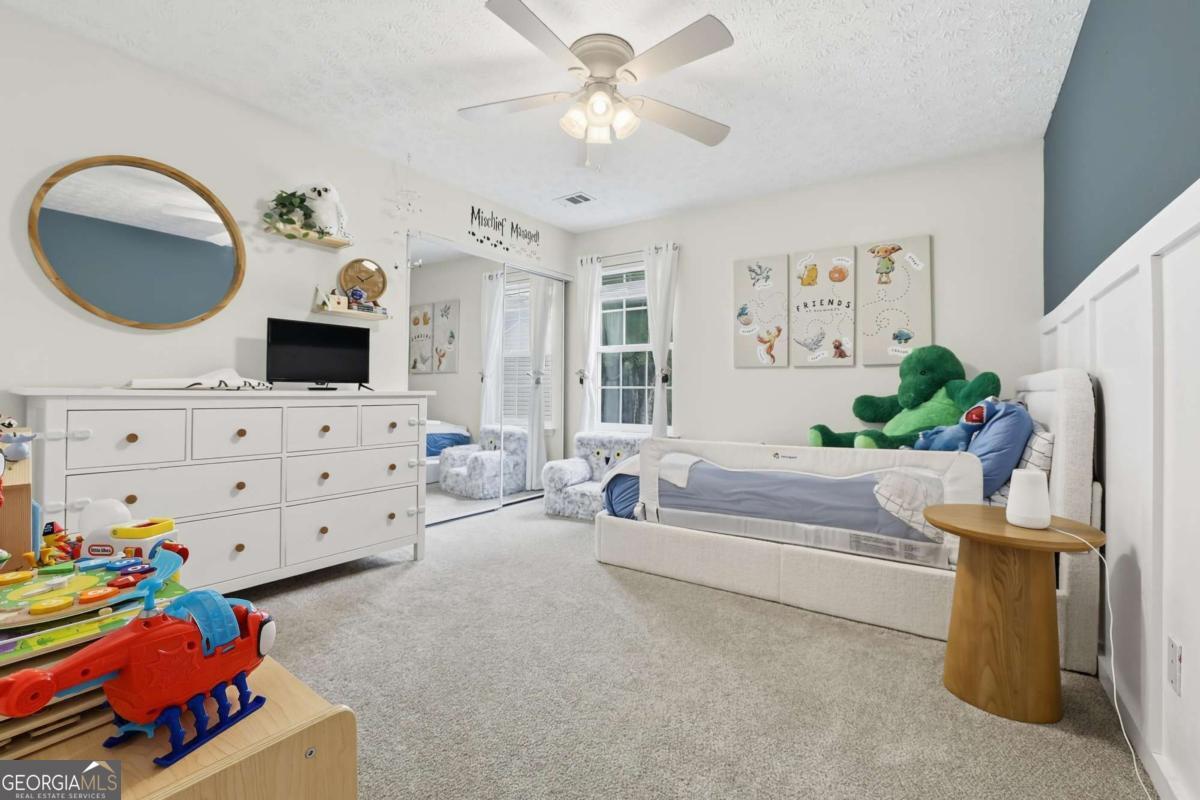


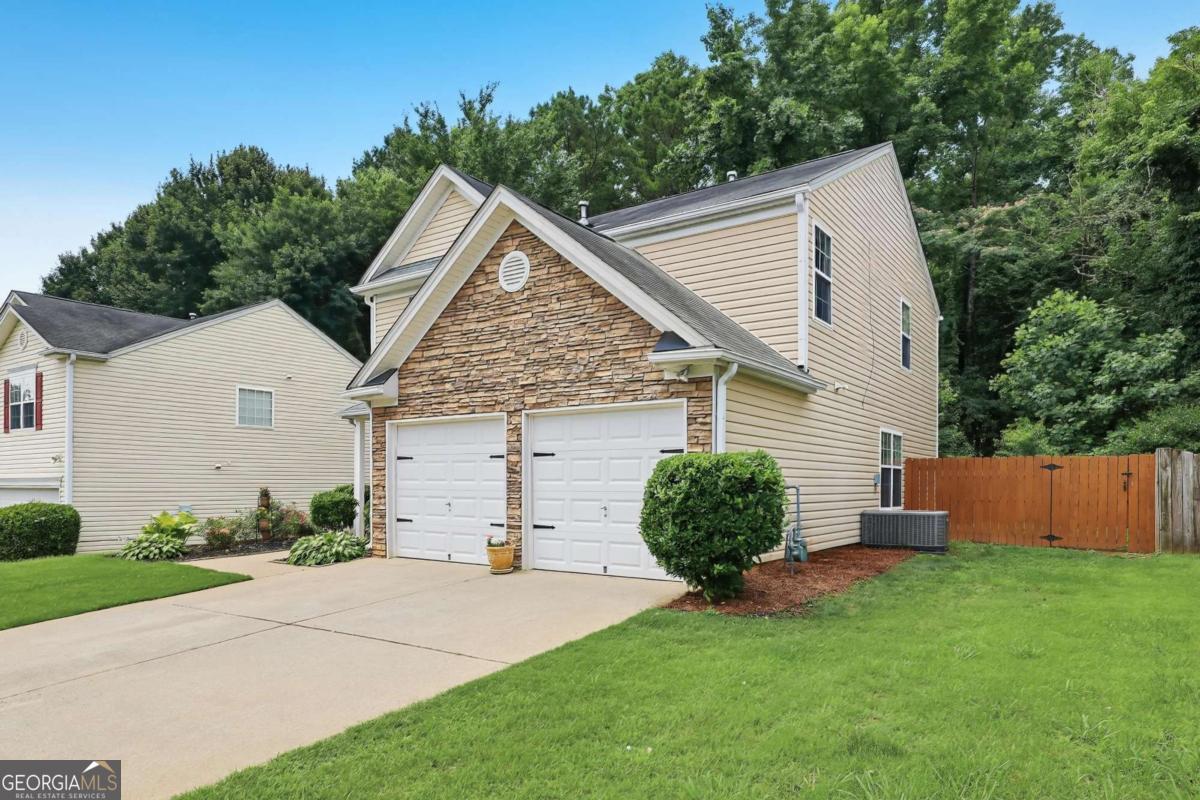

Welcome home to 313 Westminster Drive, an adorable and beautifully updated home in the heart of Canton! From the moment you step into the welcoming foyer, you'll love the seamless flow and modern touches. The main level boasts gorgeous hardwood floors and a spacious, open-concept living and dining area anchored by a cozy fireplace. Double doors lead out to a private rear patio, effortlessly blending indoor and outdoor living. The chef-inspired, upgraded eat-in kitchen features sleek, upgraded stainless steel appliances, a beautiful tile backsplash, quartz countertops and ample cabinetry. A convenient powder room completes the main floor. Upstairs, the oversized primary suite comes complete with a spa-like ensuite bath featuring a dual vanity, separate soaking tub, walk-in shower, and a large walk-in closet with custom built-ins. Two additional spacious secondary bedrooms share a well-appointed hall bath. There are ceiling fans in all bedrooms and every closet in this home comes with built-ins. Complete with a fenced back yard, 2-car garage and fantastic curb appeal, this move-in-ready gem offers the perfect combination of style, space, and location.
Listing courtesy of Keller Williams Realty.
 © 2026 Georgia MLS. All rights reserved. Information Deemed Reliable But Not Guaranteed.
