


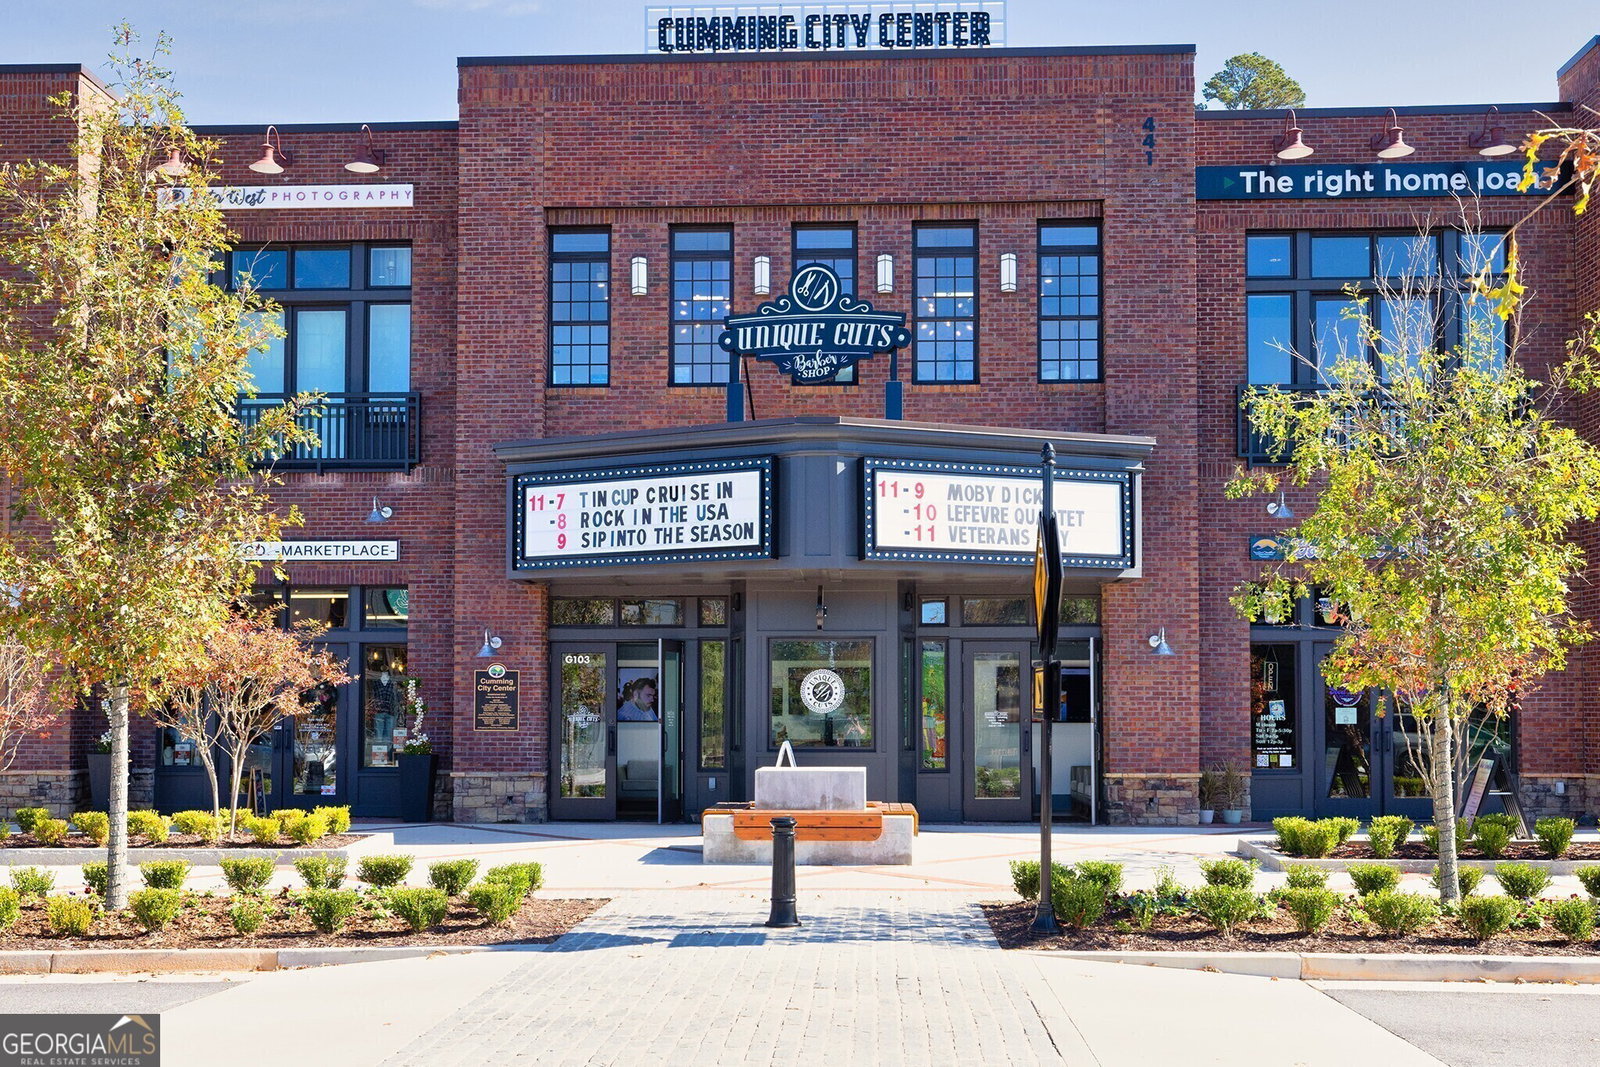


The Saddlewood Plan Built by Peachtree Residential Properties. Quick Move-In! This home has 2 PRIMARY BEDROOMS! - one on the main and one upstairs. Both Primary Bedrooms have a large bathroom with a free-standing tub, a shower with frameless glass and large walk-in closets. Both Primary Bedrooms have generous sized walk-in closets. Step outside to a covered patio overlooking a large flat back yard that is partially fenced ad surrounded by trees. The wooded lot is located in the cul-de-sac lot, and it makes a perfect quiet retreat. The 2-story foyer leads to a large open living space with engineered floors and a 42" gas fireplace with wood surround, flanked by built-ins and additional transom windows for light. There are plenty of recessed lights, including a ceiling fan, in the living area and plenty of lighting in the kitchen. The kitchen has stained cabinets, a large island with designer pendant lights, upgraded backsplash, Stainless Steel appliances and quartz countertops. The laundry room is conveniently located on the main floor and the mudbench is located in the foyer. Upstairs is a loft area perfect for office space or a playroom. In addition to the 2nd Primary Bedroom, there are 2 additional secondary bedrooms with a shared bathroom. This 20 home community is a perfect place to call home. The view leaving the community is of a large lake and Sawnee mountain. Hillshire is just 5 Miles from Downtown where there is shopping and dining and close to 400.
Listing courtesy of Re/Max Tru, Inc..
 © 2026 Georgia MLS. All rights reserved. Information Deemed Reliable But Not Guaranteed.
