


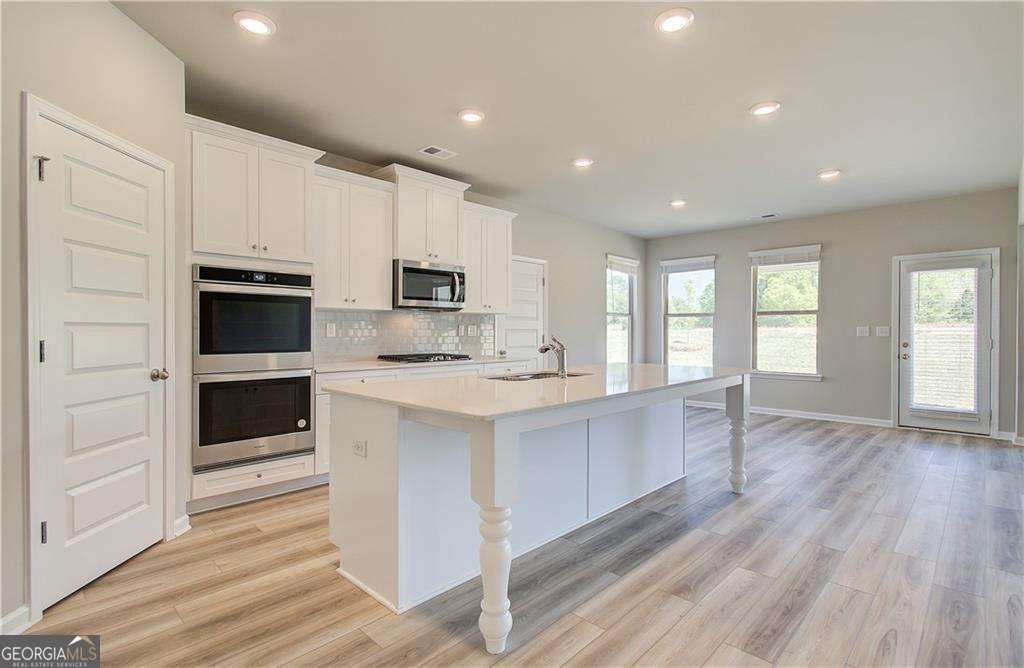


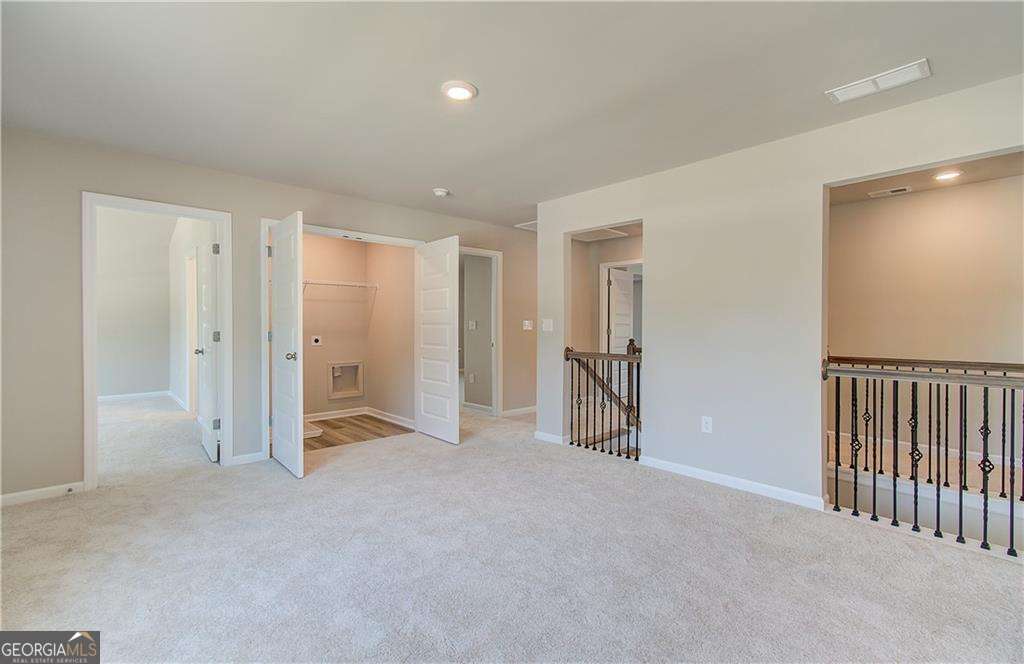


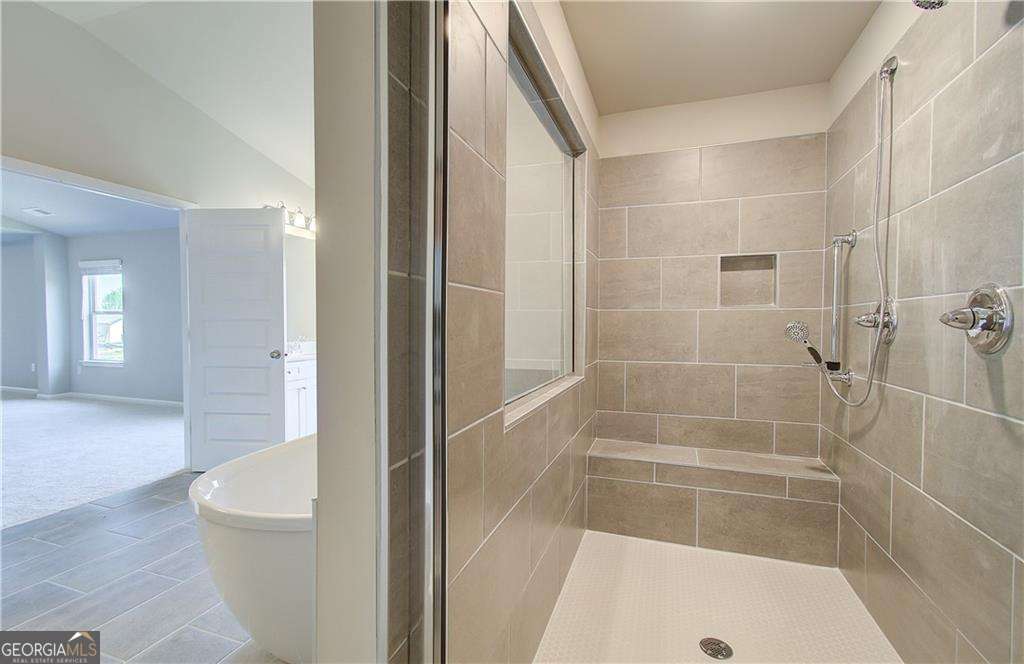

Introducing the distinguished Clarity floor plan by DRB Homes, ideally positioned on prestigious Homesite 43 in the sought-after Cambria at Traditions community in Hampton, GA. This refined residence blends modern sophistication with timeless Southern elegance, offering 5 spacious bedrooms, 4 full bathrooms, and an airy upstairs loft designed for versatile living. From the moment you step through the grand entryway, you're greeted by elevated design and purposeful craftsmanship. The main level features a private guest suite or home office, perfectly suited for multi-generational living or work-from-home convenience. At the heart of the home is an expansive gourmet kitchen, showcasing gleaming quartz countertops, a stylish herringbone tile backsplash, soft-close cabinetry, a large central island with seating, stainless steel appliances, a farmhouse sink, and walk-in pantry-all seamlessly opening to the light-filled breakfast area and inviting family room. Retreat to the lavish owner's suite, a true sanctuary with a private sitting area ideal for unwinding, a massive walk-in closet, and a spa-inspired ensuite complete with dual quartz vanities, a freestanding soaking tub, and a separate glass-enclosed shower with designer tile surround. Upstairs, a spacious open-concept loft offers the perfect setting for movie nights, a study area, or a secondary living space. Three generously proportioned secondary bedrooms provide ample closet space and share access to a well-appointed Jack-and-Jill bath with modern finishes and thoughtful storage. Every detail in this exceptional home reflects quality and care, from the designer lighting to the luxury vinyl plank flooring and upgraded trim throughout. Set within a community known for its charm and convenience, this home offers the lifestyle you've been waiting for. The images provided are stock photos and may not represent the actual home. Explore the Clarity floor plan and envision your future in this exceptional residence at Cambria at Traditions. Please note: If the buyer is represented by a broker/agent, DRB REQUIRES the buyer's broker/agent to be present during the initial meeting with DRB's sales personnel to ensure proper representation.
Listing courtesy of DRB Group Georgia LLC.
 © 2026 Georgia MLS. All rights reserved. Information Deemed Reliable But Not Guaranteed.
