


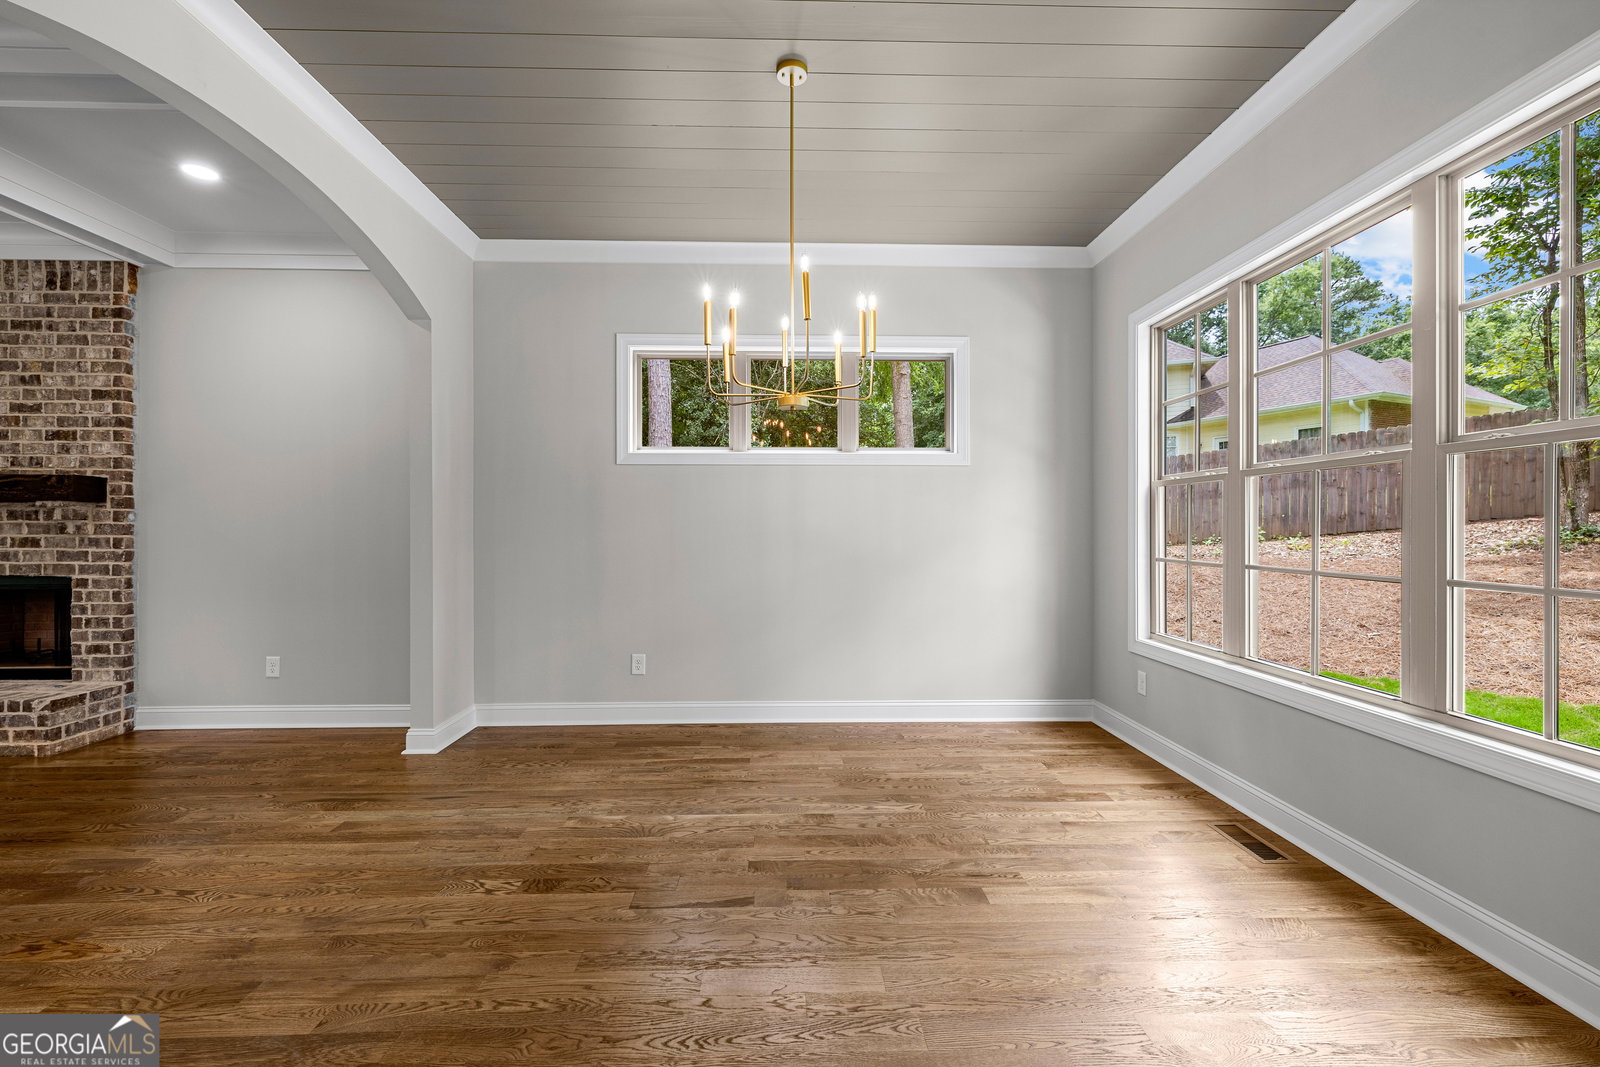


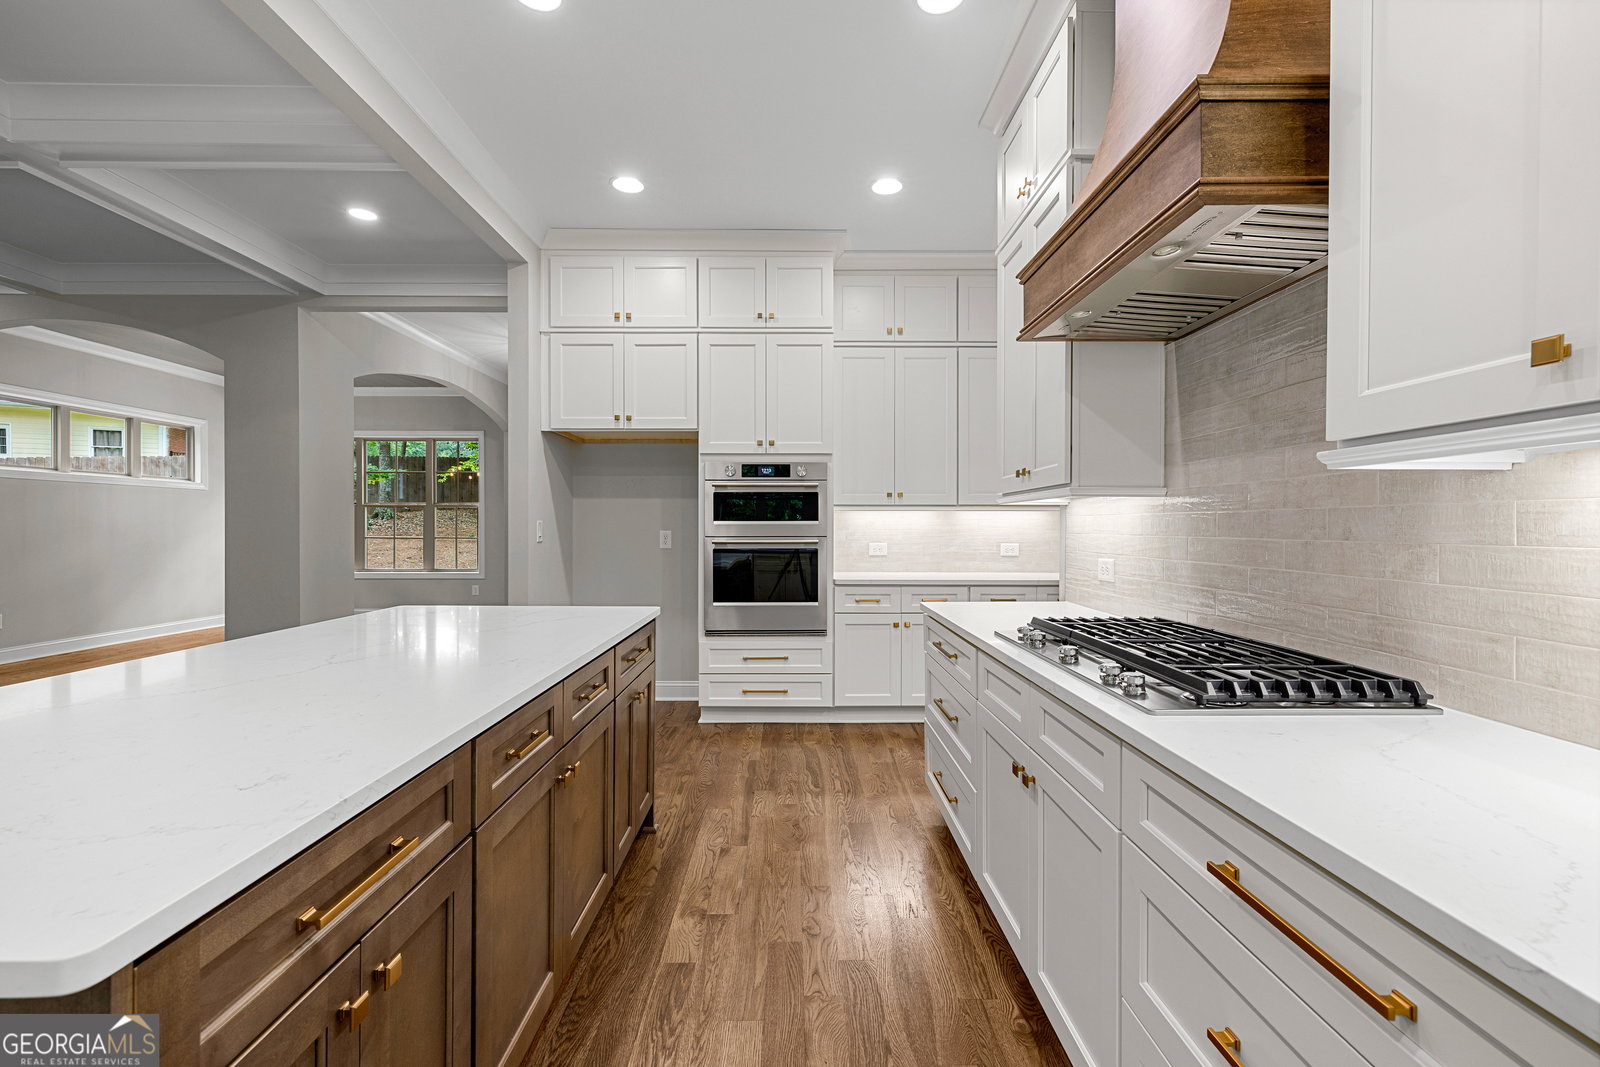


NEW CONSTRUCTION...Lakefront and nestled among the trees overlooking the peaceful waters of West Point Lake, this exceptional new construction home offers a rare combination of custom craftsmanship, thoughtful design, and private lakefront living. Featuring nearly 3,000 square feet of beautifully designed living space, a private dock, and a full unfinished basement ready for future expansion, this one-of-a-kind property was carefully curated to create the ultimate lake retreat. Designed for both comfortable everyday living and effortless entertaining, the home features a highly desirable primary suite on the main level complete with a private laundry area, including a washer and dryer. The luxurious primary bath offers double vanities and a custom-designed walk-in shower, creating a spa-like retreat. Upstairs, you'll find three additional bedrooms, a spacious flex room, and a second laundry room, providing outstanding convenience for family and guests. A walk out attic space is perfect for additional storage with easy access. Offering a designated office/flex space, four bedrooms and three-and-a-half baths, there is ample space for gathering, hosting, and relaxing. At the heart of the home is a stunning chef's kitchen featuring quartz countertops, custom cabinetry, a gas cooktop, built-in wall oven and microwave, stainless steel appliances, under-cabinet lighting, and designer finishes throughout. Just beyond the main kitchen is a dedicated prep kitchen and working pantry complete with an additional sink, second dishwasher, generous workspace, and abundant storage-perfect for entertaining, meal preparation, and keeping everyday essentials neatly tucked away. The open and inviting family room showcases elegant coffered ceilings and a dramatic floor-to-ceiling brick fireplace, creating a warm and impressive focal point for the home. White oak hardwood floors, custom details, abundant storage, and carefully selected finishes elevate every room. The unfinished basement offers endless possibilities for future living space, whether you envision additional guest quarters, a recreation room, home gym, workshop, or media space. Outdoor living is equally impressive. A spacious covered deck showcases a beautiful tongue-and-groove wood ceiling, exposed cedar accents, recessed lighting, and a ceiling fan, creating the perfect setting for morning coffee, outdoor dining, or evenings spent enjoying the natural surroundings. Just steps away, your private dock provides direct access to West Point Lake, making boating, fishing, kayaking, and waterfront relaxation part of everyday life. Whether you're seeking a full-time residence or a luxurious lake getaway, this property delivers the perfect balance of comfort, recreation, and refined living. Opportunities like this are rare-an extraordinary new construction waterfront home offering custom design, expansion potential, and private access to one of the area's most sought-after lake settings.
Listing courtesy of RE/MAX Results.
 © 2026 Georgia MLS. All rights reserved. Information Deemed Reliable But Not Guaranteed.
