


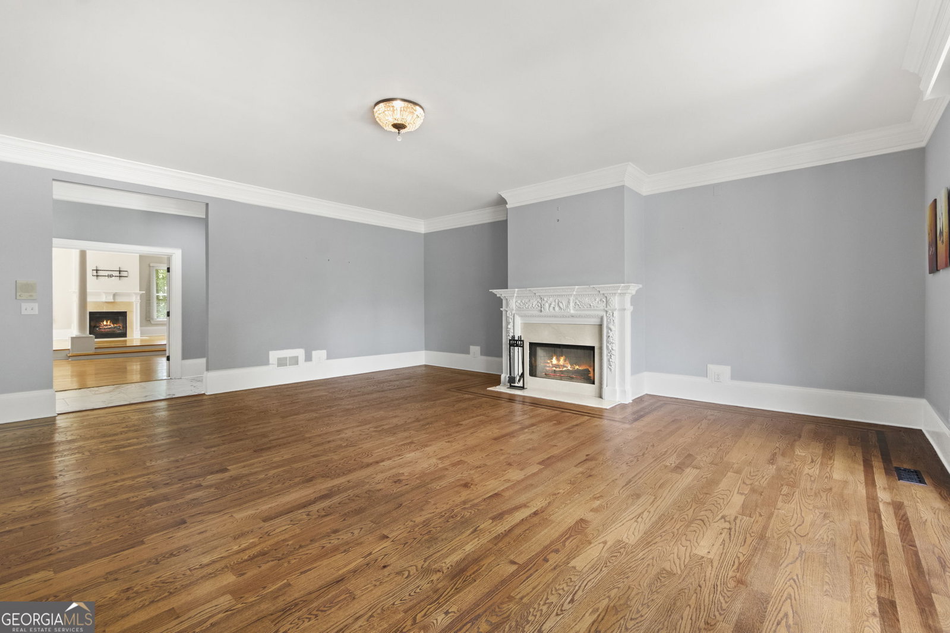


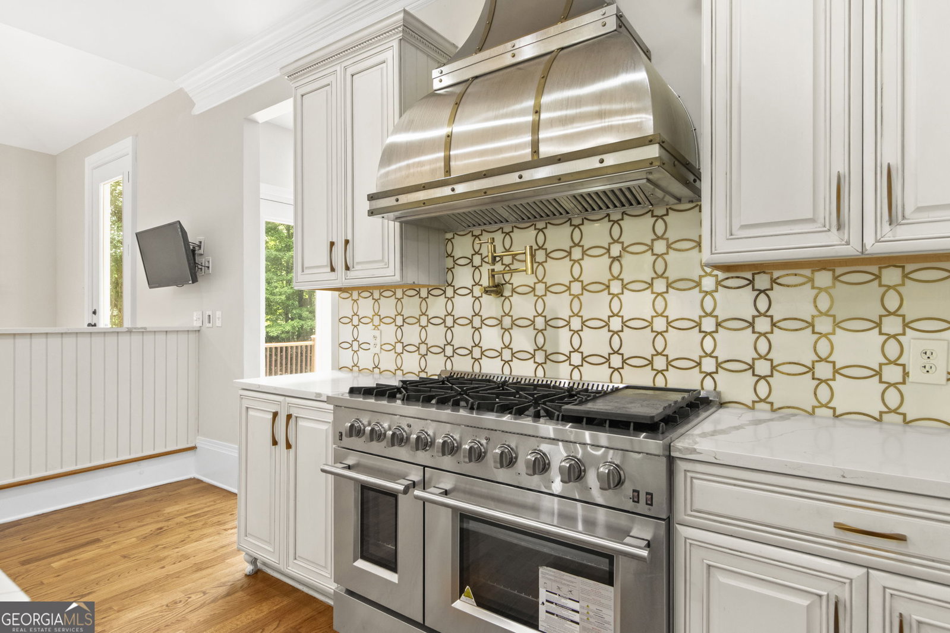


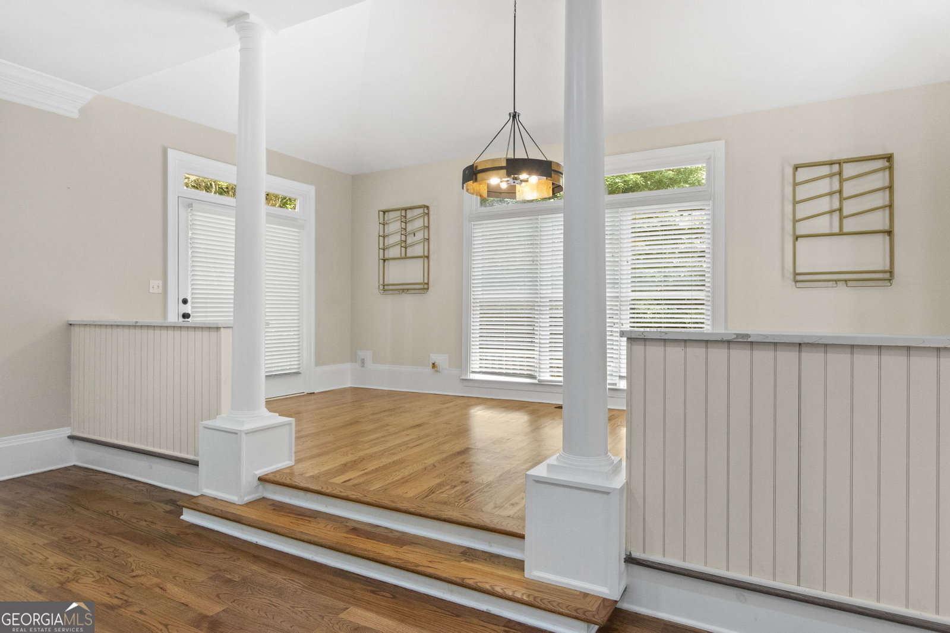


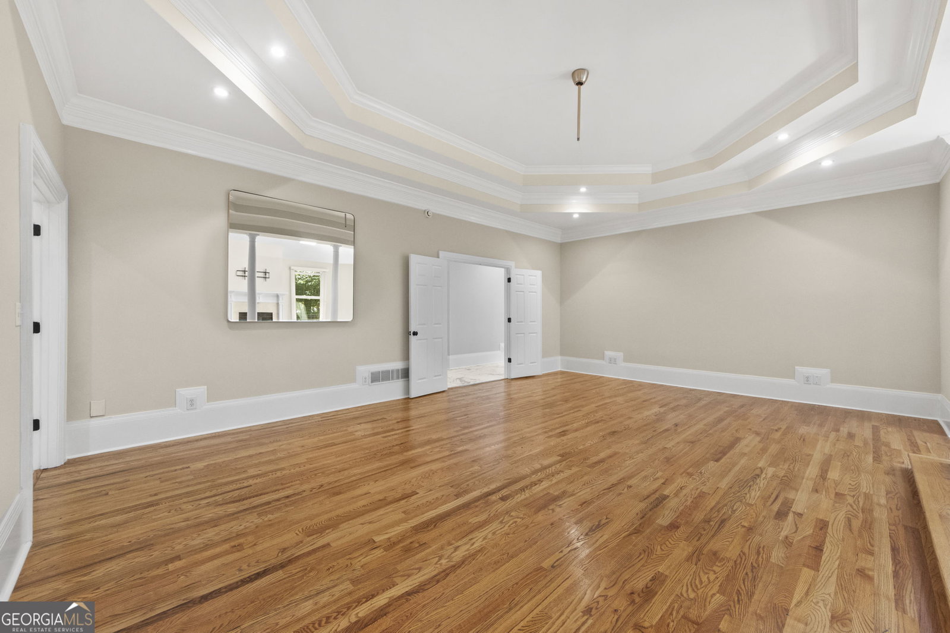


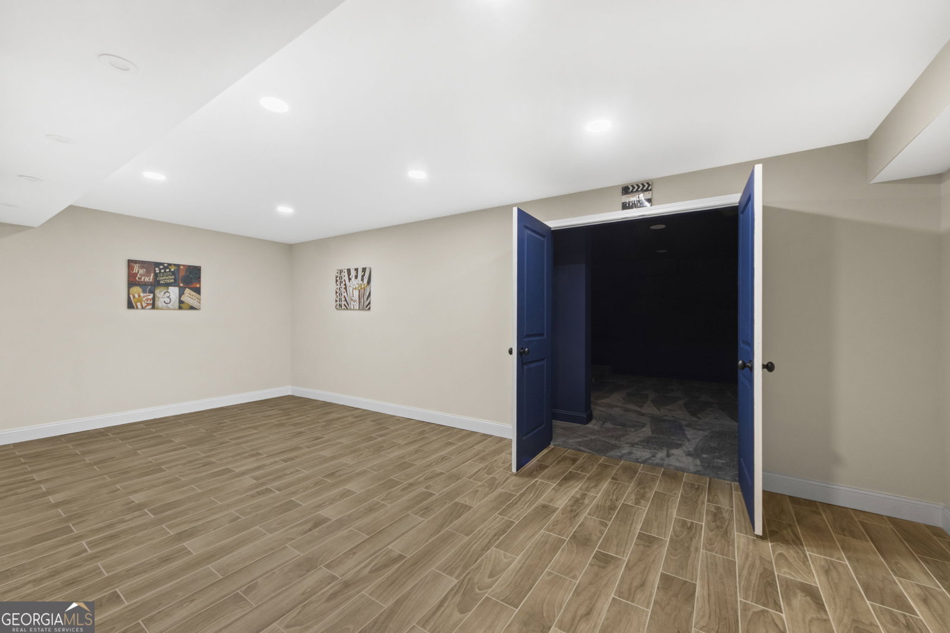


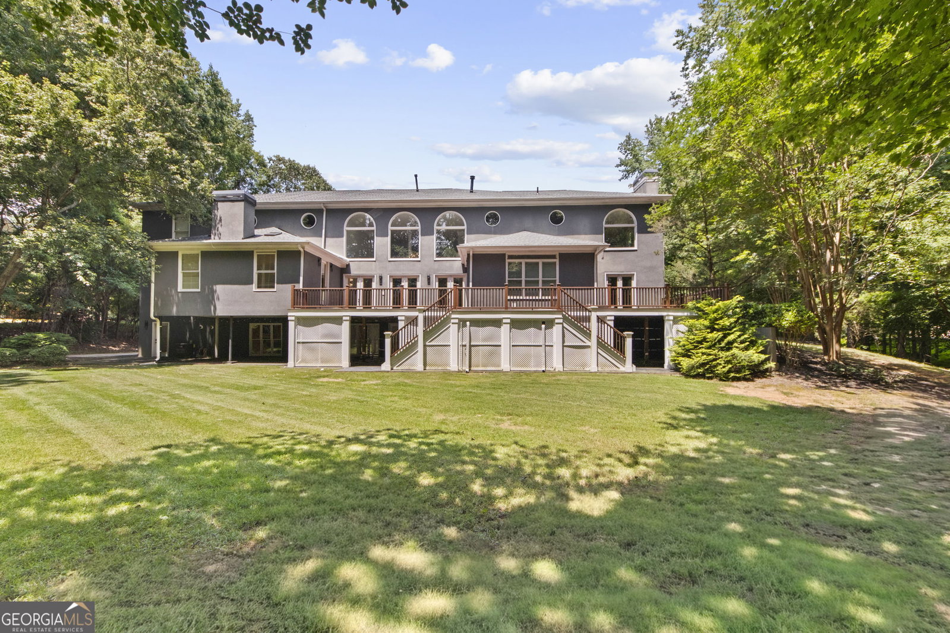
A LEGACY ESTATE DESIGNED FOR EVERY GENERATION! Recently enhanced with a stunning custom-designed owner's closet and beautifully renovated spa-inspired primary bath, this exceptional estate in Whitewater Creek Country Club offers a rare combination of luxury, flexibility, and timeless elegance. Situated perfectly on a private lot within one of Fayette County's most prestigious gated communities, this extraordinary residence spans an impressive amount of square footage. It features 7 bedrooms, 8 bathrooms, and multiple private living quarters thoughtfully designed for the way families live today-and tomorrow. From the moment you enter, soaring ceilings, abundant natural light, and expansive living spaces create an atmosphere that is both grand and welcoming. Designed for effortless entertaining and comfortable everyday living, the home's open-concept layout seamlessly connects elegant gathering spaces, formal and casual dining areas, and inviting family rooms. At the heart of the home, the gourmet chef's kitchen is perfectly equipped for everything from intimate family dinners to large-scale celebrations. Premium appliances, generous countertops, custom cabinetry, and an oversized island create the ultimate gathering place for family and friends. What truly sets this estate apart is its remarkable versatility. Designed to accommodate every season of life, the home features multiple private living spaces with separate entrances, including: * A private in-law suite ideal for aging parents or extended family * An independent apartment perfect for adult children, live-in assistance, or private workspace * A guest suite with income-producing potential for short-term rental, executive accommodations, or long-term guests Whether caring for loved ones, welcoming returning college graduates, providing space for caregivers, or creating additional income opportunities, this home offers the flexibility that today's luxury buyers are seeking. The newly renovated owner's retreat serves as a private sanctuary, featuring a spa-inspired bath designed for relaxation and a custom walk-in closet that elevates everyday living. Spacious secondary bedrooms, each with en-suite baths, provide exceptional comfort and privacy for family members and guests alike. Multiple entertainment spaces throughout the home-including gathering lounges, media areas, game spaces, and outdoor living areas-allow everyone to enjoy both connection and personal retreat. Step outside and discover beautifully maintained grounds offering endless possibilities for outdoor entertaining, family celebrations, children's activities, or peaceful evenings beneath the stars. The expansive backyard provides the perfect backdrop for creating lifelong memories. As a resident of Whitewater Creek Country Club, you'll enjoy access to an exceptional collection of resort-style amenities, including: * Championship 18-Hole Golf Course * Resort-Style Swimming Pool & Sundeck * Tennis & Pickleball Courts * Fitness Center * Elegant Clubhouse & Social Events * Playground & Recreation Areas * Gated Entry with Security This is more than a luxury home. It is a legacy property thoughtfully designed to evolve with your family's needs while delivering the privacy, comfort, flexibility, and sophistication that make every chapter of life extraordinary. Three Private Living Quarters. Seven Bedrooms. Endless Possibilities. Welcome to Whitewater Creek Country Club! Welcome Home!
Listing courtesy of Keller Williams West Atlanta.
 © 2026 Georgia MLS. All rights reserved. Information Deemed Reliable But Not Guaranteed.
