


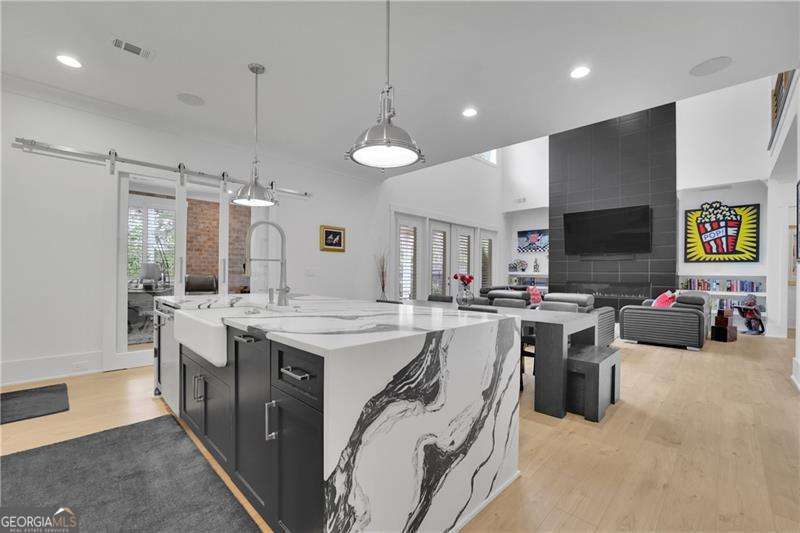


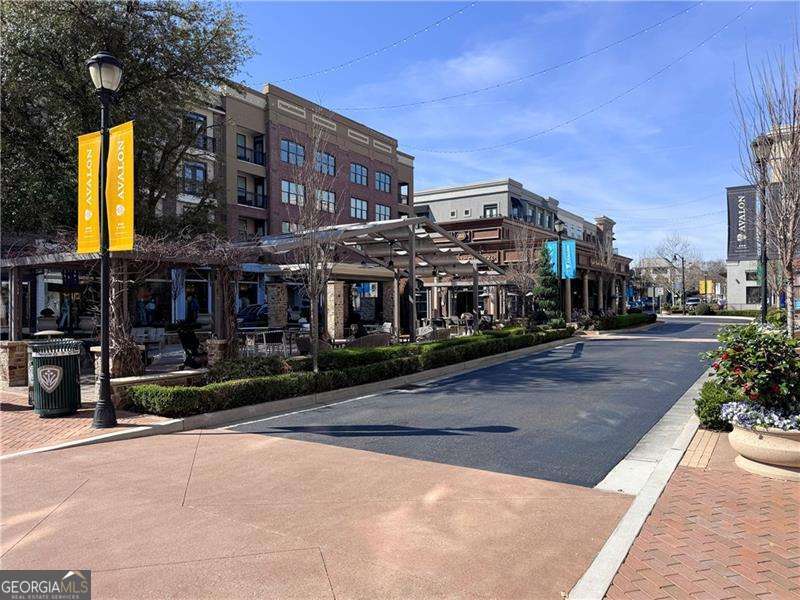


Better than new, this exceptional home-completed in December 2023 by award-winning Epic Homes, a Top 10 Luxury Builder-offers the perfect blend of modern design, premium upgrades, and an unbeatable location. Ideally situated off Cox Road in Cherokee County, you'll enjoy close proximity to Downtown Roswell, Downtown Crabapple, and Downtown Woodstock, while benefiting from lower taxes and easy access to top-tier shopping, dining, and parks. Nestled within the highly sought-after Magnolia Reserve, an exclusive enclave of just 14 thoughtfully designed homes, this property offers both privacy and community charm. Designed with efficiency and comfort in mind, the home features a 10.94 KW solar panels with dual backup battery stacks, spray foam insulation throughout all exterior walls and attic, and a tankless water heater. The backyard is a true retreat, complete with a heated 18-foot Catalina swim spa with adjustable resistance, a never-used outdoor kitchen featuring an Aurora grill with vent hood and granite countertops, and a covered patio with tongue-and-groove ceilings, brick pavers, and a gas-starter fireplace. Additional outdoor highlights include professionally landscaped grounds, ambient lighting, a brick paver walkway, and a private bricked sitting and dining area near a lightly used Traeger smoker grill. Inside, the home showcases an impressive array of upgrades. A private guest suite on the second floor includes a bar area and its own separate exterior entrance with a dedicated staircase-ideal for guests or multigenerational living. Interior highlights include a dramatic two-story shiplap staircase accent wall, Venetian plaster finishes in the owner's suite and loft, a 75-inch gas fireplace with floor-to-ceiling tile in the family room, upgraded lighting and designer tile throughout, tiled bathroom walls, a floating vanity in the powder room, upgraded Travertine tiles in the owner bath, and custom plantation shutters. The chef's kitchen is equipped with a Sub-Zero refrigerator, pot filler, GE Monogram oven and dishwasher, Bosch cooktop with sealed burners, and a stunning waterfall quartz island. Additional features include a whole-home speaker system, epoxy-coated flooring in all three garage spaces, and twin LG laundry towers with "Dry Away" racks. This one-of-a-kind property offers luxury, innovation, and thoughtful design at every turn-truly a must-see.
Listing courtesy of Atlanta Communities.
 © 2026 Georgia MLS. All rights reserved. Information Deemed Reliable But Not Guaranteed.
